An incredible opportunity for first-time home buyers or investors! This beautifully renovated 6-bedroom bungalow is located in the desirable community of Penbrooke, close to schools, parks, playgrounds, shopping, and public transit. The bright main floor features a spacious living room with a cozy fireplace and separate entrance, a stylish updated kitchen with an adjoining dining area, three generous bedrooms, including the primary, and a modern 5-piece bathroom. The fully finished basement, complete with its own separate entrance, offers excellent income potential with a large family room, second kitchen, three well-sized bedrooms, a 3-piece bathroom, and separate laundry. Recent upgrades include a new roof, windows, and deck. Don't miss this fantastic opportunity—book your private showing today with your favourite REALTOR®.
For sale
C$580,000
755 E Penbrooke Rd SE, Calgary, AB T2A 3T3
6beds
1,123sqft
Single Family Residence
Built in 1973
3,920 Square Feet Lot
$-- Zestimate®
C$516/sqft
C$-- HOA
What's special
Bright main floorCozy fireplaceSeparate entranceStylish updated kitchenAdjoining dining areaThree generous bedroomsFully finished basement
- 59 days
- 12
- 0
Zillow last checked:
Listing updated:
Listed by:
Arun Verma, Associate,
Royal Lepage Blue Sky
Source: courtesy of Pillar9 System,MLS®#: A2332194 Originating MLS®#: Calgary
Originating MLS®#: CalgaryFacts & features
Interior
Bedrooms & bathrooms
- Bedrooms: 6
- Bathrooms: 2
- Full bathrooms: 2
Bedroom
- Level: Main
- Dimensions: 11`1" x 9`7"
Bedroom
- Level: Basement
- Dimensions: 9`5" x 11`2"
Bedroom
- Level: Main
- Dimensions: 9`5" x 11`6"
Other
- Level: Main
- Dimensions: 16`8" x 13`4"
Bedroom
- Level: Basement
- Dimensions: 10`10" x 11`3"
Bedroom
- Level: Basement
- Dimensions: 8`10" x 11`1"
Other
- Level: Main
- Dimensions: 6`8" x 8`1"
Other
- Level: Basement
- Dimensions: 9`11" x 5`8"
Kitchen
- Level: Main
- Dimensions: 11`5" x 12`5"
Other
- Level: Basement
- Dimensions: 21`1" x 22`1"
Living room
- Level: Main
- Dimensions: 16`8" x 11`9"
Heating
- Forced Air
Cooling
- None
Appliances
- Included: Electric Range, Electric Stove, Refrigerator, Washer/Dryer
- Laundry: In Basement, In Hall
Features
- No Animal Home, No Smoking Home, Open Floorplan, Pantry, Quartz Counters
- Flooring: Ceramic Tile, Vinyl
- Basement: Full
- Number of fireplaces: 1
- Fireplace features: Electric
Interior area
- Total interior livable area: 1,123 sqft
Property
Parking
- Total spaces: 2
- Parking features: Parking Pad
- Has uncovered spaces: Yes
Features
- Levels: One
- Stories: 1
- Patio & porch: Deck
- Exterior features: Private Entrance, Private Yard
- Fencing: Fenced
- Frontage length: 12.50M 41`0"
Lot
- Size: 3,920 Square Feet
- Features: Back Lane, Back Yard, Private
Details
- Parcel number: 112784286
- Zoning: R-CG
Construction
Type & style
- Home type: SingleFamily
- Architectural style: Bungalow
- Property subtype: Single Family Residence
Materials
- Concrete, Mixed, Vinyl Siding
- Foundation: Concrete Perimeter
- Roof: Asphalt Shingle
Condition
- New construction: No
- Year built: 1973
Community & HOA
Community
- Features: Park, Playground
- Subdivision: Penbrooke Meadows
HOA
- Has HOA: No
Location
- Region: Calgary
Financial & listing details
- Price per square foot: C$516/sqft
- Date on market: 7/24/2026
- Inclusions: n/a
Price history
Price history is unavailable.
Public tax history
Tax history is unavailable.
Climate risks
Neighborhood: Penbrooke Meadows
Nearby schools
GreatSchools rating
No schools nearby
We couldn't find any schools near this home.
- C$569,0005 bd2 ba1k sqft208 W Penbrooke Way SE, Calgary, AB T2A3S8For Sale

- C$519,0004 bd2 ba976 sqft215 E Penbrooke Way SE, Calgary, AB T2A3S7For Sale

- C$575,0005 bd3 ba956 sqft424 S Penbrooke Cres SE, Calgary, AB T2A3T7For Sale
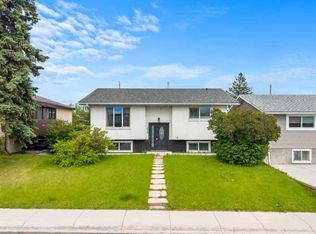
- C$619,9007 bd3 ba1.3k sqft235 S Penbrooke Close SE, Calgary, AB T2A3N9For Sale

Similar homes
- C$569,0005 bd2 ba1k sqft208 W Penbrooke Way SE, Calgary, AB T2A 3S8For SaleMLS ID #A2341540, Ali Kassem Amery, Associate, Lpt Realty. courtesy of Pillar9 System
- C$575,0005 bd3 ba956 sqft424 S Penbrooke Cres SE, Calgary, AB T2A 3T7For SaleMLS ID #A2323383, Jamie D'mello-Okoli, Associate, Lpt Realty. courtesy of Pillar9 System
- C$599,9005 bd2 ba988 sqft4112 S 13th Ave NE, Calgary, AB T2A 3J8For Sale
 MLS ID #A2344560, Vasu Sharma, Associate, Real Broker. courtesy of Pillar9 System
 - C$615,9005 bd3 ba1k sqft19 E Mardale Cres NE, Calgary, AB T2A 3V4For Sale
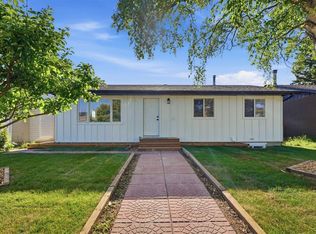 MLS ID #A2345136, Harvir Gill, Associate, Real Broker. courtesy of Pillar9 System
