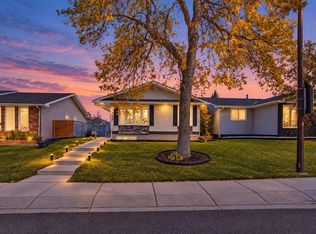
Welcome to this beautifully renovated 4-level split home in the desirable community of Temple! Offering 5 bedrooms and 3 full bathrooms, this spacious home has been recently fully renovated with modern finishes throughout. The property also features a 2-bedroom basement illegal suite, providing excellent flexibility for extended family or rental potential. Situated on a large, rectangular lot, the home offers plenty of outdoor space along with a detached garage. Enjoy a convenient location close to schools, shopping, parks, public transit, and other everyday amenities. The functional 4-level split layout provides generous living space for families, while the recent renovations offer a fresh, move-in-ready feel. Whether you're looking for a comfortable family home or an opportunity for additional rental income, this property offers excellent versatility in a well-established and convenient Temple neighbourhood. Don't miss this fantastic opportunity!
For sale
C$620,000
6827 S Temple Dr NE, Calgary, AB T1Y 5N4
5beds
1,221sqft
Single Family Residence
Built in 1982
5,227 Square Feet Lot
$-- Zestimate®
C$508/sqft
C$-- HOA
What's special
Modern finishes throughoutLarge rectangular lotPlenty of outdoor spaceDetached garage
- 16 days
- 55
- 5
Zillow last checked:
Listing updated:
Listed by:
Arun Verma, Associate,
Royal Lepage Blue Sky
Source: courtesy of Pillar9 System,MLS®#: A2348697 Originating MLS®#: Calgary
Originating MLS®#: CalgaryFacts & features
Interior
Bedrooms & bathrooms
- Bedrooms: 5
- Bathrooms: 3
- Full bathrooms: 3
Bedroom
- Level: Basement
- Dimensions: 15`7" x 14`7"
Bedroom
- Level: Basement
- Dimensions: 8`7" x 11`2"
Bedroom
- Level: Main
- Dimensions: 9`5" x 10`4"
Bedroom
- Level: Main
- Dimensions: 12`10" x 11`1"
Other
- Level: Main
- Dimensions: 11`7" x 14`6"
Other
- Level: Basement
- Dimensions: 9`8" x 6`8"
Other
- Level: Main
- Dimensions: 4`11" x 7`8"
Other
- Level: Main
- Dimensions: 4`11" x 7`8"
Dinette
- Level: Basement
- Dimensions: 8`2" x 9`8"
Other
- Level: Basement
- Dimensions: 12`5" x 6`7"
Game room
- Level: Basement
- Dimensions: 16`11" x 19`10"
Kitchen
- Level: Basement
- Dimensions: 9`10" x 6`10"
Kitchen
- Level: Main
- Dimensions: 9`9" x 22`2"
Laundry
- Level: Basement
- Dimensions: 8`10" x 6`1"
Living room
- Level: Main
- Dimensions: 12`5" x 20`5"
Heating
- Forced Air
Cooling
- None
Appliances
- Included: Dishwasher, Dryer, Electric Stove, Range Hood, Refrigerator, Washer
- Laundry: In Unit
Features
- Kitchen Island, No Animal Home, No Smoking Home, Open Floorplan
- Flooring: Tile
- Windows: Window Coverings
- Basement: Full
- Number of fireplaces: 1
- Fireplace features: Wood Burning
Interior area
- Total interior livable area: 1,221 sqft
Video & virtual tour
Property
Parking
- Total spaces: 2
- Parking features: Single Garage Detached
- Garage spaces: 1
Features
- Levels: 4 Level Split
- Stories: 1
- Patio & porch: Deck
- Exterior features: Garden, Private Entrance
- Fencing: Fenced
- Frontage length: 14.40M 47`3"
Lot
- Size: 5,227 Square Feet
- Features: Landscaped, Lawn, Rectangular Lot
Details
- Parcel number: 112491502
- Zoning: R-CG
Construction
Type & style
- Home type: SingleFamily
- Property subtype: Single Family Residence
Materials
- Brick, Mixed, Wood Siding
- Foundation: Concrete Perimeter
- Roof: Asphalt Shingle
Condition
- New construction: No
- Year built: 1982
Community & HOA
Community
- Features: Park, Playground
- Subdivision: Temple
HOA
- Has HOA: No
Location
- Region: Calgary
Financial & listing details
- Price per square foot: C$508/sqft
- Date on market: 9/28/2026
- Inclusions: n/a
Price history
Price history is unavailable.
Public tax history
Tax history is unavailable.
Climate risks
Neighborhood: Temple
Nearby schools
GreatSchools rating
No schools nearby
We couldn't find any schools near this home.
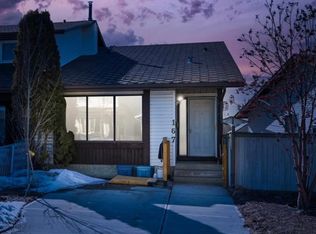

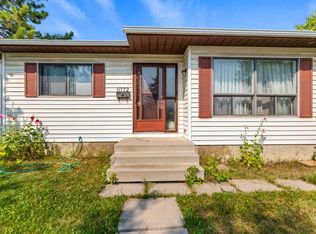
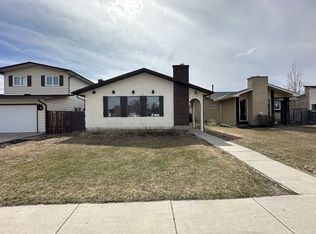
Similar homes
- C$619,0005 bd3 ba1.1k sqft132 E San Diego Grn NE, Calgary, AB T1Y 7C5For Sale
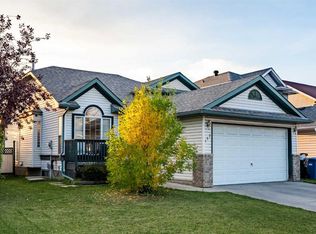 MLS ID #A2348065, Maher Borot, Associate, Lpt Realty. courtesy of Pillar9 System
 - C$599,9905 bd2 ba995 sqft123 S Templewood Rd NE, Calgary, AB T1Y 4B1For Sale
 MLS ID #A2349941, Gursahib Singh, Associate, Pro Broker. courtesy of Pillar9 System
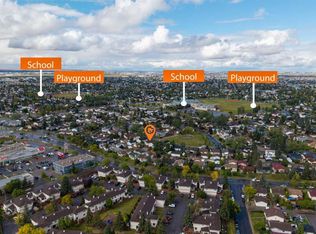
 - C$564,5005 bd3 ba1.1k sqft157 N Saratoga Close NE, Calgary, AB T1Y 7A1For Sale
 MLS ID #A2348692, Gagan Virk, Associate, Prep Realty Inc.. courtesy of Pillar9 System
 - C$588,0005 bd3 ba1k sqft139 Falsby Rd NE, Calgary, AB T3J 1B7For Sale
 MLS ID #A2349531, Arun Kaushal, Broker, Prep Realty Inc.. courtesy of Pillar9 System
