Welcome to 252 Fallswater Road NE, a spacious and well-maintained bi-level residence positioned on a large lot in the mature community of Falconridge. Designed with functionality and flexibility in mind, the main level offers 3 generous bedrooms, including a primary bedroom with a private 3-piece ensuite, a full 4-piece bathroom, a bright living area, dining space, and a practical kitchen layout. The fully finished lower level adds valuable living space with 2 additional bedrooms and an illegal suite, ideal for extended family living or future income potential, subject to municipal approval and compliance. The exterior is a major highlight, featuring an oversized double detached garage along with an additional 2-car concrete parking pad. Located near schools, parks, transit, shopping, and key NE Calgary amenities, this property is an excellent opportunity for buyers seeking space, versatility, and pride of ownership in an established neighbourhood.
For sale
C$599,999
252 W Fallswater Rd NE, Calgary, AB T3J 1B3
5beds
1,091sqft
Single Family Residence
Built in 1979
4,791 Square Feet Lot
$-- Zestimate®
C$550/sqft
C$-- HOA
What's special
Large lotDining spacePractical kitchen layoutOversized double detached garage
- 132 days
- 42
- 0
Zillow last checked:
Listing updated:
Listed by:
Ahtisham Ahmad, Associate,
Urban-Realty.Ca
Source: courtesy of Pillar9 System,MLS®#: A2310234 Originating MLS®#: Calgary
Originating MLS®#: CalgaryFacts & features
Interior
Bedrooms & bathrooms
- Bedrooms: 5
- Bathrooms: 3
- Full bathrooms: 3
Bedroom
- Level: Main
- Dimensions: 7`11" x 12`7"
Bedroom
- Level: Main
- Dimensions: 8`5" x 8`11"
Other
- Level: Main
- Dimensions: 12`5" x 14`3"
Bedroom
- Level: Basement
- Dimensions: 12`9" x 9`10"
Bedroom
- Level: Basement
- Dimensions: 14`4" x 11`11"
Other
- Level: Main
- Dimensions: 8`4" x 5`0"
Other
- Level: Basement
- Dimensions: 7`11" x 6`4"
Other
- Level: Main
- Dimensions: 9`1" x 5`8"
Den
- Level: Main
- Dimensions: 7`0" x 11`1"
Foyer
- Level: Main
- Dimensions: 3`11" x 6`4"
Other
- Level: Basement
- Dimensions: 8`4" x 8`5"
Game room
- Level: Basement
- Dimensions: 19`0" x 13`10"
Kitchen
- Level: Main
- Dimensions: 10`3" x 11`1"
Kitchen
- Level: Basement
- Dimensions: 12`10" x 7`6"
Living room
- Level: Main
- Dimensions: 13`7" x 14`6"
Heating
- Forced Air
Cooling
- None
Appliances
- Included: Dishwasher, Freezer, Oven, Range Hood, Refrigerator, Washer/Dryer Stacked
- Laundry: In Basement, Main Level
Features
- Storage
- Basement: Full
- Number of fireplaces: 2
- Fireplace features: Basement, Brick Facing, Gas, Glass Doors, Living Room
Interior area
- Total interior livable area: 1,091 sqft
Property
Parking
- Total spaces: 4
- Parking features: Double Garage Attached
- Attached garage spaces: 2
Features
- Levels: One,Bi-Level
- Stories: 1
- Patio & porch: Patio
- Exterior features: Other
- Fencing: Fenced
- Frontage length: 13.76M 45`2"
Lot
- Size: 4,791 Square Feet
- Features: Back Lane, Back Yard, Few Trees, See Remarks
Details
- Parcel number: 101481612
- Zoning: R-CG
Construction
Type & style
- Home type: SingleFamily
- Property subtype: Single Family Residence
Materials
- Vinyl Siding, Wood Frame
- Foundation: Concrete Perimeter
- Roof: Asphalt Shingle
Condition
- New construction: No
- Year built: 1979
Community & HOA
Community
- Features: Other, Playground, Sidewalks, Street Lights
- Subdivision: Falconridge
HOA
- Has HOA: No
Location
- Region: Calgary
Financial & listing details
- Price per square foot: C$550/sqft
- Date on market: 5/11/2026
- Inclusions: NA
Price history
Price history is unavailable.
Public tax history
Tax history is unavailable.
Climate risks
Neighborhood: Falconridge
Nearby schools
GreatSchools rating
No schools nearby
We couldn't find any schools near this home.
Similar homes
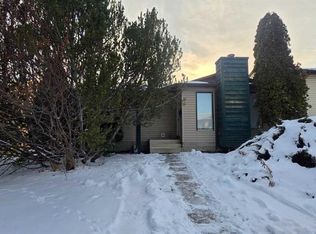
- C$559,9005 bd3 ba827 sqft206 E Saratoga Close NE, Calgary, AB T1Y 7A1For Sale
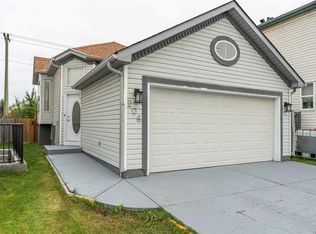 MLS ID #A2346246, Simon Maara, Broker, Maara Realty Inc. courtesy of Pillar9 System
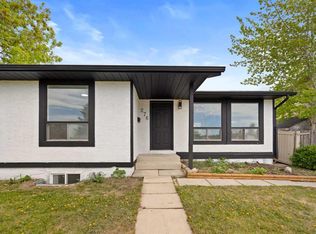
 - C$549,0005 bd2 ba1k sqft1163 E Falworth Rd NE, Calgary, AB T3J 1C8For Sale
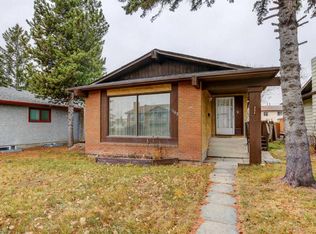 MLS ID #A2309062, Priya Mishra, Broker, Am/Pm Properties. courtesy of Pillar9 System
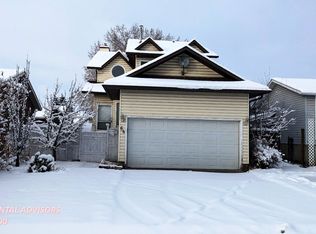
 - C$569,9005 bd3 ba1.1k sqft139 N Maitland Rd NE, Calgary, AB T2A 4Z3For Sale
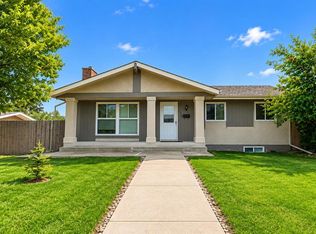 MLS ID #A2343729, Jeremy Dinh, Associate, Exp Realty. courtesy of Pillar9 System
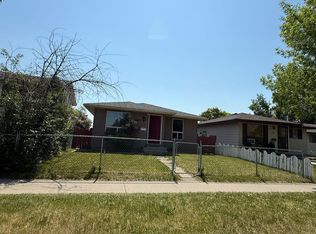
 - C$549,0005 bd3 ba1.1k sqft72 W Templeson Way NE, Calgary, AB T1Y 5P9For Sale
 MLS ID #A2325263, Harman Gill, Associate, Exp Realty. courtesy of Pillar9 System
