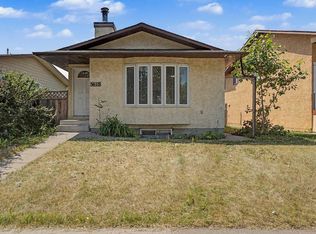
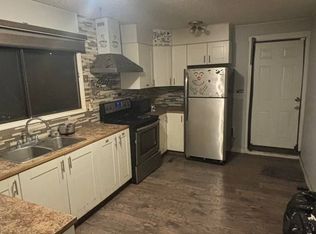
Looking for exceptional value? This impressive 1,448 square foot bungalow offers one of the largest above-grade footprints you'll find in this price range, delivering incredible value per square foot and the space today's families are searching for. With 5 bedrooms and 3 full bathrooms, the thoughtfully designed layout provides flexibility for growing families, multi-generational living, or those simply wanting room to spread out. Perfectly positioned on a premium lot siding onto expansive green space, this home offers added privacy, open views, and a setting that feels far more spacious than a typical city lot. Enjoy the benefits of having no immediate neighbour beside you while still being close to everything you need. The oversized double detached garage with convenient back-lane access provides abundant room for vehicles, storage, and hobbies, while ample additional parking makes hosting family and friends a breeze. Stay comfortable year-round with TWO furnaces for efficient heating, and endless opportunities ! Located just minutes from schools, shopping, grocery stores, restaurants, banks, and everyday amenities, this is an outstanding opportunity to own a large bungalow on a premium green space lot in one of Northeast Calgary's most established and desirable communities. Homes offering this much living space, this lot location, and this level of value don't come along often—come experience everything this Temple gem has to offer.
For sale
C$549,900
5411 N Temple Rd NE, Calgary, AB T1Y 3B1
5beds
1,448sqft
Single Family Residence
Built in 1977
4,791 Square Feet Lot
$-- Zestimate®
C$380/sqft
C$-- HOA
What's special
Unique functional layoutOversized double detached garageBack-alley accessWood burning fireplaceBig bungalowPremium lotGreen space
- 161 days
- 39
- 0
Zillow last checked:
Listing updated:
Listed by:
Jay Nasser, Associate,
Cir Realty
Source: courtesy of Pillar9 System,MLS®#: A2299758 Originating MLS®#: Calgary
Originating MLS®#: CalgaryFacts & features
Interior
Bedrooms & bathrooms
- Bedrooms: 5
- Bathrooms: 3
- Full bathrooms: 3
Bedroom
- Level: Main
- Dimensions: 10`4" x 8`11"
Bedroom
- Level: Main
- Dimensions: 9`0" x 13`8"
Other
- Level: Main
- Dimensions: 16`6" x 11`5"
Bedroom
- Level: Basement
- Dimensions: 12`9" x 11`11"
Bedroom
- Level: Basement
- Dimensions: 17`8" x 12`9"
Other
- Level: Main
- Dimensions: 8`4" x 5`0"
Other
- Level: Basement
- Dimensions: 5`0" x 5`3"
Other
- Level: Main
- Dimensions: 4`11" x 5`5"
Dining room
- Level: Main
- Dimensions: 9`6" x 9`0"
Other
- Level: Main
- Dimensions: 4`9" x 3`6"
Family room
- Level: Main
- Dimensions: 14`5" x 13`7"
Family room
- Level: Basement
- Dimensions: 19`10" x 12`9"
Other
- Level: Basement
- Dimensions: 12`6" x 11`10"
Kitchen
- Level: Main
- Dimensions: 13`4" x 9`4"
Laundry
- Level: Basement
- Dimensions: 5`2" x 6`1"
Living room
- Level: Main
- Dimensions: 21`6" x 12`5"
Mud room
- Level: Main
- Dimensions: 3`1" x 9`0"
Heating
- Forced Air
Cooling
- None
Appliances
- Included: Dishwasher, Dryer, Refrigerator, Stove(s), Washer
- Laundry: In Basement
Features
- Bookcases, Built-in Features
- Flooring: Carpet, Ceramic Tile
- Basement: Full
- Number of fireplaces: 1
- Fireplace features: Wood Burning
Interior area
- Total interior livable area: 1,448 sqft
Property
Parking
- Total spaces: 2
- Parking features: Double Garage Detached
- Garage spaces: 2
Features
- Levels: One
- Stories: 1
- Patio & porch: Patio
- Exterior features: Private Yard
- Fencing: Fenced
- Frontage length: 15.20M 49`10"
Lot
- Size: 4,791 Square Feet
- Features: Back Lane, Back Yard, Front Yard, Landscaped, Low Maintenance Landscape
Details
- Parcel number: 101686284
- Zoning: R-CG
Construction
Type & style
- Home type: SingleFamily
- Architectural style: Bungalow
- Property subtype: Single Family Residence
Materials
- Vinyl Siding, Wood Frame
- Foundation: Concrete Perimeter
- Roof: Asphalt Shingle
Condition
- New construction: No
- Year built: 1977
Community & HOA
Community
- Features: Playground, Sidewalks, Street Lights
- Subdivision: Temple
HOA
- Has HOA: No
Location
- Region: Calgary
Financial & listing details
- Price per square foot: C$380/sqft
- Date on market: 4/14/2026
- Inclusions: N/A
Price history
Price history is unavailable.
Public tax history
Tax history is unavailable.
Climate risks
Neighborhood: Temple
Nearby schools
GreatSchools rating
No schools nearby
We couldn't find any schools near this home.


Similar homes
- C$539,9004 bd3 ba1.1k sqft71 S Templewood Rd NE, Calgary, AB T1Y 4B1For Sale
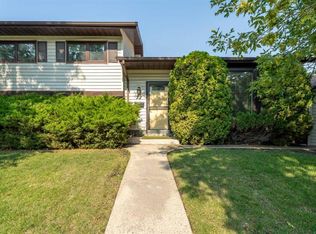 MLS ID #A2338156, Matt Halladay, Associate, Real Estate Professionals Inc.. courtesy of Pillar9 System
 - C$549,9005 bd3 ba1.2k sqft6340 S Falton Rd NE, Calgary, AB T3J 1K3For Sale
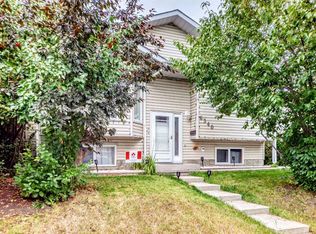 MLS ID #A2343402, Henry Chiedo, Associate, Trec The Real Estate Company. courtesy of Pillar9 System
 - C$570,0004 bd3 ba1.1k sqft44 N Templehill Dr NE, Calgary, AB T1Y 4C3For Sale
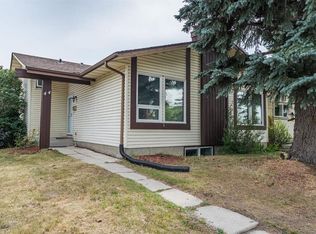 MLS ID #A2334856, Barb Desautels, Associate, Cir Realty. courtesy of Pillar9 System
 - C$549,9004 bd3 ba1.1k sqft11 W Rundlemere Pl NE, Calgary, AB T1Y 3K4For Sale
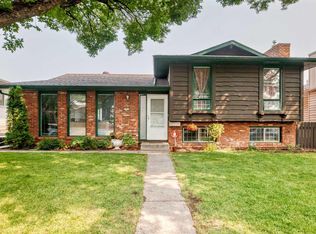 MLS ID #A2337347, Jim Lee, Associate, Century 21 Bravo Realty. courtesy of Pillar9 System
