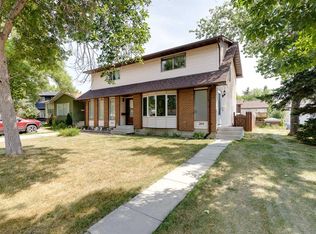
MOVE-IN READY | UPDATED KITCHEN & BATHROOMS | 3 BEDROOMS & 2 BATHS | LARGE BACKYARD | 2 OFF-STREET PARKING SPACES | PAVED REAR LANE | WALK TO SCHOOLS, PARKS, TRANSIT & SHOPPING | Everyday errands, school drop-offs and afternoons at the park can all happen close to home from this well-located semi-detached home with no condo fees. Thoughtful updates completed in 2019 bring a fresh feel to the interior with a newer kitchen, updated bathrooms, newer appliances, newer flooring, upgraded insulation and newer baseboards, while roof shingles were replaced in 2015 for further peace of mind. New furnace and water tank. Natural light fills the living room through bayed windows, giving everyone a comfortable place to gather at the end of the day. Clear sightlines from the dining area into the kitchen keep conversation flowing during family meals or casual entertaining. Crisp white cabinetry brightens the beautifully updated kitchen, complemented by stainless steel appliances and generous workspace for everyday cooking. Conveniently placed near the rear entrance, the powder room makes quick cleanups especially practical after time spent outdoors. Upstairs, 3 bedrooms accommodate family life with flexibility for children, guests or a home office, while the spacious primary bedroom gives you room to unwind. An updated 4-piece bathroom completes this level with a clean, refreshed finish. Downstairs, the unfinished basement leaves plenty of future potential to tailor additional living, recreation or storage space to your needs. Summer days can spill outside onto the large rear patio, where there is ample room for barbecuing, unwinding and kids to play. Evenings around the firepit set the scene for roasting marshmallows under the stars, while the fenced yard adds useful outdoor space. Parking is handled by a 2-stall pad accessed from the paved back lane. Leave the car at home for many daily needs thanks to a walkable location near several schools, parks, sports fields and Temple Crossing, where No Frills, Dollarama, restaurants, shops and services are close at hand.
For sale
C$389,900
5620 SW Temple Dr NE, Calgary, AB T1Y 3Z7
3beds
1,148sqft
Semi Detached (Half Duplex)
Built in 1979
-- sqft lot
$-- Zestimate®
C$339/sqft
C$-- HOA
What's special
Updated kitchenUpdated bathroomsLarge backyardPaved rear laneNewer kitchenNewer appliancesNewer flooring
- 1 day |
- 5 |
- 0 |
Zillow last checked:
Listing updated:
Listed by:
Abe Elhage, Associate,
Lpt Realty,
Tarek Hageahmad, Associate,
Lpt Realty
Source: courtesy of Pillar9 System,MLS®#: A2338921 Originating MLS®#: Calgary
Originating MLS®#: CalgaryFacts & features
Interior
Bedrooms & bathrooms
- Bedrooms: 3
- Bathrooms: 2
- Full bathrooms: 1
- 1/2 bathrooms: 1
Other
- Level: Upper
- Dimensions: 14`11" x 10`6"
Bedroom
- Level: Upper
- Dimensions: 8`4" x 13`3"
Bedroom
- Level: Upper
- Dimensions: 8`8" x 10`0"
Other
- Level: Main
- Dimensions: 5`1" x 4`3"
Other
- Level: Upper
- Dimensions: 8`3" x 4`11"
Dining room
- Level: Main
- Dimensions: 11`0" x 6`9"
Foyer
- Level: Main
- Dimensions: 3`9" x 6`10"
Kitchen
- Level: Main
- Dimensions: 8`8" x 9`6"
Living room
- Level: Main
- Dimensions: 13`2" x 16`2"
Mud room
- Level: Main
- Dimensions: 3`0" x 4`6"
Pantry
- Level: Main
- Dimensions: 2`1" x 3`1"
Heating
- Forced Air, Natural Gas
Cooling
- None
Appliances
- Included: Dishwasher, Dryer, Electric Stove, Refrigerator, Washer
- Laundry: In Basement
Features
- Pantry, See Remarks, Storage
- Flooring: Carpet, Linoleum
- Windows: Window Coverings
- Basement: Full
- Has fireplace: No
- Common walls with other units/homes: 1 Common Wall
Interior area
- Total interior livable area: 1,148 sqft
- Finished area above ground: 1,148
Property
Parking
- Total spaces: 2
- Parking features: Off Street
Features
- Levels: Two,2 Storey
- Stories: 1
- Patio & porch: Patio
- Exterior features: Fire Pit, Private Yard
- Fencing: Fenced
- Frontage length: 7.43M 24`5"
Lot
- Size: 2,613 Square Feet
- Features: Landscaped, Lawn, Paved, Rectangular Lot
Details
- Parcel number: 112774092
- Zoning: R-CG
Construction
Type & style
- Home type: MultiFamily
- Property subtype: Semi Detached (Half Duplex)
- Attached to another structure: Yes
Materials
- Brick, Metal Siding, Wood Frame
- Foundation: Concrete Perimeter
- Roof: Asphalt Shingle
Condition
- New construction: No
- Year built: 1979
Community & HOA
Community
- Features: Park, Playground
- Subdivision: Temple
HOA
- Has HOA: No
Location
- Region: Calgary
Financial & listing details
- Price per square foot: C$339/sqft
- Date on market: 8/20/2026
- Inclusions: N/A
Price history
Price history is unavailable.
Public tax history
Tax history is unavailable.
Climate risks
Neighborhood: Temple
Nearby schools
GreatSchools rating
No schools nearby
We couldn't find any schools near this home.
- C$405,0003 bd2 ba1.1k sqft436 W Templewood Pl NE, Calgary, AB T1Y4A9For Sale

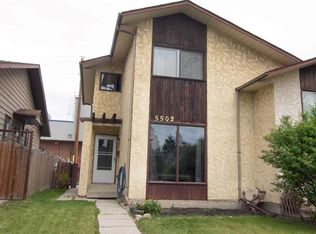
- C$339,9003 bd2 ba1.1k sqft5502 S Temple Rd NE, Calgary, AB T1Y3B2For Sale
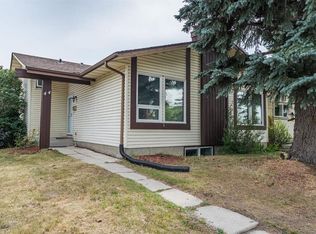
- C$610,0004 bd3 ba1.1k sqft44 N Templehill Dr NE, Calgary, AB T1Y4C3For Sale
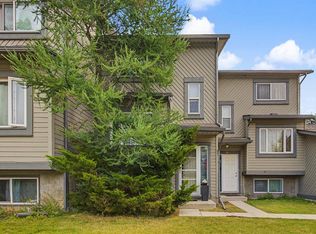
- C$279,9003 bd2 ba1.1k sqft12 W Templewood Dr NE #52, Calgary, AB T1Y4R7For Sale
- C$448,8005 bd2 ba1k sqft5410 S Temple Rd NE, Calgary, AB T1Y3B2For Sale
- C$549,9005 bd3 ba1.4k sqft5411 N Temple Rd NE, Calgary, AB T1Y3B1For Sale
- C$549,9004 bd3 ba1.1k sqft71 S Templewood Rd NE, Calgary, AB T1Y4B1For Sale
- C$--2 bd1 ba-- sqft124 Templehill Dr NE, Calgary, AB T1Y4C3Off Market
Similar homes
- C$419,9003 bd2 ba985 sqft4325 E 58th St NE, Calgary, AB T1Y 4G2For Sale
 MLS ID #A2337928, Jacqui Williamson, Associate, Century 21 Bamber Realty Ltd.. courtesy of Pillar9 System
 - C$410,0003 bd3 ba1.2k sqft617 N Whitewood Rd NE, Calgary, AB T1Y 4A1For Sale
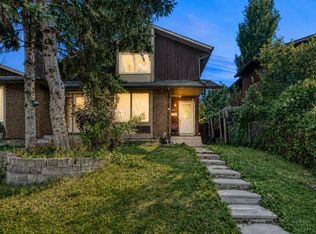 MLS ID #A2338543, Mustafa Al-Mirmar, Associate, First Place Realty. courtesy of Pillar9 System
 - C$448,8005 bd2 ba1k sqft5410 S Temple Rd NE, Calgary, AB T1Y 3B2For Sale
 MLS ID #A2338597, Charles Harrison, Associate, Grand Realty. courtesy of Pillar9 System
 - C$415,0004 bd3 ba1.2k sqft264 W Templeview Way NE, Calgary, AB T1Y 3Y9For Sale
 MLS ID #A2334547, Rory Winder, Associate, The Real Estate District. courtesy of Pillar9 System
 - C$438,9004 bd3 ba1.1k sqft44 N Falwood Cres NE, Calgary, AB T3J 1E3For SaleMLS ID #A2338230, Linda Bidulka, Associate Broker, Cir Realty. courtesy of Pillar9 System
- C$405,0003 bd2 ba1.1k sqft436 W Templewood Pl NE, Calgary, AB T1Y 4A9For SaleMLS ID #A2326290, Sonita Amiri, Associate, Exp Realty. courtesy of Pillar9 System
- C$---- bd-- ba-- sqft28 N Templegreen Bay NE, Calgary, AB T1Y 4Z3Off Market
- C$399,9004 bd2 ba1k sqft6507 E Rundlehorn Dr NE, Calgary, AB T1Y 3T6For SaleMLS ID #A2334337, Lara Tatari, Associate, Cir Realty. courtesy of Pillar9 System
- C$430,0003 bd3 ba1.1k sqft672 S Whiteridge Way NE, Calgary, AB T1Y 4S9For SaleMLS ID #A2336719, Amber Storozynsky, Associate, Real Broker. courtesy of Pillar9 System
- C$399,1004 bd2 ba1.2k sqft56 E Templeridge Cres NE, Calgary, AB T1Y 4M4For SaleMLS ID #A2318453, Shikhar Sood, Associate, Prep Ultra Realty Ltd.. courtesy of Pillar9 System
- C$425,0003 bd2 ba1.2k sqft2603 E 60th St NE, Calgary, AB T1Y 2G6For SaleMLS ID #A2336398, Sarah Solomon, Associate, Re/Max Realty Professionals. courtesy of Pillar9 System
- C$359,0003 bd2 ba1.1k sqft252 SW Templeview Way NE, Calgary, AB T1Y 3Y9For SaleMLS ID #A2317927, Darian Stadnyk, Associate, Premiere Realty Direct. courtesy of Pillar9 System
- C$399,7863 bd3 ba1.2k sqft5608 S Rundlehorn Dr NE, Calgary, AB T1Y 3J2For SaleMLS ID #A2325345, Ahmed Arshad, Associate, Remax Innovations. courtesy of Pillar9 System
- C$450,0004 bd4 ba1.3k sqft36 NW Templegreen Bay NE, Calgary, AB T1Y 4Z3For SaleMLS ID #A2339105, Brenna Anderson, Associate, Cir Realty. courtesy of Pillar9 System
- C$425,0003 bd2 ba900 sqft274 W Templeview Way NE, Calgary, AB T1Y 3Y9For SaleMLS ID #A2325475, Jenny Mayhew, Associate Broker, 2% Realty. courtesy of Pillar9 System
- C$339,9003 bd2 ba1.1k sqft5502 S Temple Rd NE, Calgary, AB T1Y 3B2For SaleMLS ID #A2314706, Joy Peacock, Associate, Exp Realty. courtesy of Pillar9 System
- C$418,0004 bd2 ba1.1k sqft4726 N 44th Ave NE, Calgary, AB T1Y 3P1For SaleMLS ID #A2333142, Teaken Blair, Associate, Lpt Realty. courtesy of Pillar9 System
- C$370,0004 bd2 ba882 sqft649 N Pineland Rd NE, Calgary, AB T1Y 3L5For SaleMLS ID #A2283667, Michelle Plach, Broker, Honestdoor Inc.. courtesy of Pillar9 System
- C$279,9003 bd2 ba1.1k sqft12 W Templewood Dr NE #52, Calgary, AB T1Y 4R7For SaleMLS ID #A2339131, Andrew Frentz, Broker, Real Estate Professionals Inc.. courtesy of Pillar9 System
- C$399,0003 bd2 ba1k sqft116 S Pineson Pl NE, Calgary, AB T1Y 2R1For SaleMLS ID #A2316268, Shamsul Rahmani, Associate, Urban-Realty.Ca. courtesy of Pillar9 System
