
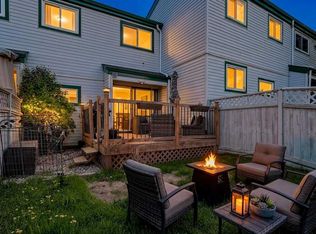
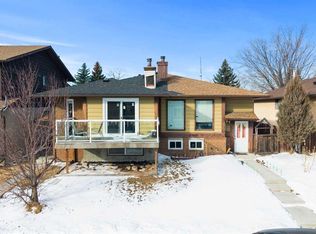
Located on a quiet cul de sac in the established community of Temple, this thoughtfully updated bi level semi detached home offers exceptional flexibility for first time buyers, homeowners looking for a mortgage helper, multigenerational households, and investors seeking an affordable income producing property. The bright main level welcomes you with a spacious living room featuring large windows and a cozy wood burning fireplace with a brick surround. The updated kitchen is equipped with white cabinetry, stone countertops, stainless steel appliances, generous storage, and additional built in cabinetry in the adjoining dining area. Direct access to the side deck creates an easy connection between the indoor and outdoor living spaces, making it ideal for entertaining, barbecuing, or relaxing during the warmer months. Two comfortable bedrooms are located at the rear of the home, both offering built in closet organizers, along with an updated four piece bathroom featuring a deep soaker tub, tiled walls, stone countertops, and durable tile flooring. The lower level begins with a convenient shared laundry area and access to the mechanical room before opening into the illegal basement suite. This surprisingly spacious lower living area includes an oversized bedroom with room for a king sized bed and additional furniture, an updated five piece bathroom with both a soaker tub and separate shower, a second kitchen with white cabinetry, granite countertops, stainless steel appliances, and a dishwasher, plus a bright open living and dining area with large windows overlooking the backyard. This functional layout provides an excellent opportunity to live upstairs while renting the lower level to help offset monthly expenses, accommodate extended family, or operate the property as a revenue generating investment. Outside, the private backyard offers a deck with storage underneath, a large patio with a fire pit, raised garden beds, and access to the paved rear alley. Additional improvements include a newer furnace and hot water tank, as well as electrical rough in at the front of the home for a future EV charger. The location adds even more value, with the Temple Community Association just steps away offering skating, basketball, tennis, baseball, soccer fields, and walking paths, while nearby schools, shopping, transit, and quick access to Stoney Trail, McKnight Boulevard, and Highway 1 make daily commuting convenient. This is a rare opportunity to enter Calgary’s housing market at an approachable price point while gaining the space, income potential, and long term flexibility that buyers and investors are searching for.
For sale
C$389,000
28 N Templegreen Bay NE, Calgary, AB T1Y 4Z3
3beds
912sqft
Semi Detached (Half Duplex)
Built in 1979
-- sqft lot
$-- Zestimate®
C$426/sqft
C$-- HOA
What's special
Quiet cul de sacLarge windowsUpdated kitchenWhite cabinetryStone countertopsStainless steel appliancesGenerous storage
- 11 days |
- 19 |
- 0 |
Zillow last checked:
Listing updated:
Listed by:
Tyler Hobbs, Associate,
Lpt Realty,
Ming Wu, Associate,
Lpt Realty
Source: courtesy of Pillar9 System,MLS®#: A2329368 Originating MLS®#: Calgary
Originating MLS®#: CalgaryFacts & features
Interior
Bedrooms & bathrooms
- Bedrooms: 3
- Bathrooms: 2
- Full bathrooms: 2
Bedroom
- Level: Main
- Dimensions: 9`0" x 10`8"
Bedroom
- Level: Main
- Dimensions: 10`11" x 10`7"
Bedroom
- Level: Basement
- Dimensions: 12`7" x 15`2"
Other
- Level: Main
- Dimensions: 7`5" x 5`1"
Other
- Level: Basement
- Dimensions: 8`7" x 7`8"
Dining room
- Level: Main
- Dimensions: 9`5" x 11`0"
Other
- Level: Basement
- Dimensions: 4`11" x 5`11"
Game room
- Level: Basement
- Dimensions: 19`1" x 10`1"
Kitchen
- Level: Main
- Dimensions: 10`11" x 7`9"
Kitchen
- Level: Basement
- Dimensions: 12`4" x 9`8"
Laundry
- Level: Basement
- Dimensions: 6`4" x 5`4"
Living room
- Level: Main
- Dimensions: 13`3" x 16`3"
Heating
- Forced Air
Cooling
- None
Appliances
- Included: Dishwasher, Microwave Hood Fan, Refrigerator, Stove(s), Washer/Dryer
- Laundry: In Basement, Laundry Room
Features
- Built-in Features, Closet Organizers, High Ceilings, No Animal Home, No Smoking Home, Pantry, Vaulted Ceiling(s)
- Flooring: Ceramic Tile, Laminate
- Windows: Window Coverings
- Basement: Full
- Number of fireplaces: 1
- Fireplace features: Wood Burning
- Common walls with other units/homes: 1 Common Wall
Interior area
- Total interior livable area: 912.67 sqft
Video & virtual tour
Property
Parking
- Total spaces: 2
- Parking features: Off Street
Features
- Levels: Bi-Level
- Stories: 1
- Patio & porch: Deck
- Exterior features: Other, Private Yard
- Fencing: Fenced
- Frontage length: 8.33M 27`4"
Lot
- Size: 2,613 Square Feet
- Features: Back Lane, Back Yard, City Lot, Cul-De-Sac, Lawn
Details
- Parcel number: 112167298
- Zoning: R-CG
Construction
Type & style
- Home type: MultiFamily
- Property subtype: Semi Detached (Half Duplex)
- Attached to another structure: Yes
Materials
- Mixed, Wood Frame, Wood Siding
- Foundation: Concrete Perimeter
- Roof: Asphalt Shingle
Condition
- New construction: No
- Year built: 1979
Community & HOA
Community
- Features: Park, Playground, Sidewalks, Street Lights
- Subdivision: Temple
HOA
- Has HOA: No
Location
- Region: Calgary
Financial & listing details
- Price per square foot: C$426/sqft
- Date on market: 7/15/2026
- Date available: 09/01/2026
- Inclusions: N/A
Tyler Hobbs, Associate
Tyler Hobbs, Associate
(403) 863-2030
By pressing Contact Agent, you agree that the real estate professional identified above may call/text you about your search, which may involve use of automated means and pre-recorded/artificial voices. You don't need to consent as a condition of buying any property, goods, or services. Message/data rates may apply. You also agree to our Terms of Use. Zillow does not endorse any real estate professionals. We may share information about your recent and future site activity with your agent to help them understand what you're looking for in a home.
Price history
Price history is unavailable.
Public tax history
Tax history is unavailable.
Climate risks
Neighborhood: Temple
Nearby schools
GreatSchools rating
No schools nearby
We couldn't find any schools near this home.
- C$490,0003 bd2 ba1.2k sqft54 S Templegreen Rd NE, Calgary, AB T1Y4Y8For Sale
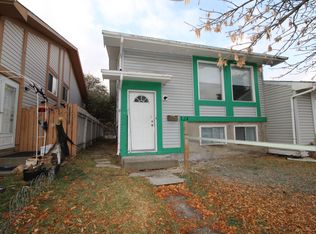
- C$235,0003 bd2 ba1.1k sqft131 E Templehill Dr NE #47, Calgary, AB T1Y4T1For Sale
- C$--2 bd1 ba-- sqft124 Templehill Dr NE, Calgary, AB T1Y4C3Off Market
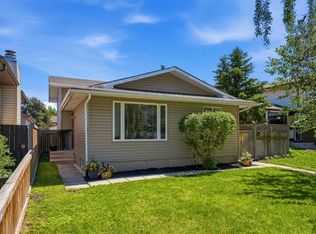
- C$549,9003 bd2 ba1k sqft151 W Templevale Pl NE, Calgary, AB T1Y4V6For Sale
- C$420,0004 bd2 ba1.2k sqft56 E Templeridge Cres NE, Calgary, AB T1Y4M4For Sale
- C$439,5004 bd2 ba914 sqft58 E Templeson Cres NE, Calgary, AB T1Y5L8For Sale
- C$409,9004 bd3 ba1k sqft4208 W 58th St NE, Calgary, AB T1Y4E9For Sale
- C$359,0003 bd2 ba1.1k sqft252 SW Templeview Way NE, Calgary, AB T1Y3Y9For Sale
Similar homes
- C$405,0003 bd2 ba1.1k sqft436 W Templewood Pl NE, Calgary, AB T1Y 4A9For Sale
 MLS ID #A2326290, Sonita Amiri, Associate, Exp Realty. courtesy of Pillar9 System
 - C$409,9004 bd3 ba1k sqft4208 W 58th St NE, Calgary, AB T1Y 4E9For Sale
 MLS ID #A2308791, Angad Walia, Associate, Diamond Realty & Associates Ltd. courtesy of Pillar9 System
 - C$399,0003 bd2 ba1k sqft116 S Pineson Pl NE, Calgary, AB T1Y 2R1For Sale
 MLS ID #A2316268, Shamsul Rahmani, Associate, Urban-Realty.Ca. courtesy of Pillar9 System
 - C$439,5004 bd2 ba914 sqft58 E Templeson Cres NE, Calgary, AB T1Y 5L8For Sale
 MLS ID #A2311553, Aliya Lalji, Associate, Maxwell Gold. courtesy of Pillar9 System
 - C$409,9003 bd4 ba1.2k sqft26 N Falmead Bay NE, Calgary, AB T3J 1H2For SaleMLS ID #A2326074, Aman Virk, Associate, Century 21 Bravo Realty. courtesy of Pillar9 System
- C$409,7863 bd3 ba1.2k sqft5608 S Rundlehorn Dr NE, Calgary, AB T1Y 3J2For SaleMLS ID #A2325345, Ahmed Arshad, Associate, Remax Innovations. courtesy of Pillar9 System
- C$445,0005 bd2 ba1k sqft641 Whitewood Rd NE, Calgary, AB T1Y 4A1For SaleMLS ID #A2326740, Merlyn Sison, Associate, Real Estate Professionals Inc.. courtesy of Pillar9 System
- C$490,0003 bd2 ba1.2k sqft54 S Templegreen Rd NE, Calgary, AB T1Y 4Y8For SaleMLS ID #A2329713, Purnima Nalbo, Associate, Cir Realty. courtesy of Pillar9 System
- C$429,9003 bd2 ba784 sqft937 E Marcombe Dr NE, Calgary, AB T2A 3H2For SaleMLS ID #A2323060, Bob Damji, Associate, Propzap Realty. courtesy of Pillar9 System
- C$449,0004 bd2 ba915 sqft3614 W 39th St NE, Calgary, AB T1Y 5H6For SaleMLS ID #A2331448, Dhruv Dilawri, Associate, Century 21 Bravo Realty. courtesy of Pillar9 System
- C$399,9004 bd2 ba816 sqft292 S Falshire Way NE, Calgary, AB T3J 2B4For SaleMLS ID #A2328021, Amrit Bedi, Associate, Coldwell Banker Yad Realty. courtesy of Pillar9 System
- C$309,0003 bd2 ba1k sqft558 S Whitehill Pl NE, Calgary, AB T1Y 3G8For SaleMLS ID #A2327723, Matthew Mai, Associate, Cir Realty. courtesy of Pillar9 System
- C$445,0004 bd3 ba1k sqft199 N Templevale Rd NE, Calgary, AB T1Y 4V9For SaleMLS ID #A2318645, Nindi Sanghera, Associate Broker, Streetwise Realty. courtesy of Pillar9 System
- C$399,9004 bd2 ba1k sqft42 W Huntford Close NE, Calgary, AB T2K 3Y6For SaleMLS ID #A2323008, John Oliverio, Associate, Re/Max House Of Real Estate. courtesy of Pillar9 System
- C$425,0004 bd2 ba1.2k sqft31 Templeby Way NE, Calgary, AB T1Y 5N7For SaleMLS ID #A2289511, Nabil Noorani, Associate, Real Broker. courtesy of Pillar9 System
- C$448,9004 bd2 ba1k sqft27 SE Aberdare Cres NE, Calgary, AB T2A 6T5For SaleMLS ID #A2330465, Grace Stratton, Associate, Century 21 Foothills Real Estate. courtesy of Pillar9 System
- C$499,9006 bd3 ba1.1k sqft5071 E Whitestone Way NE, Calgary, AB T1Y 1T2For SaleMLS ID #A2332073, Surya Adhikari, Associate, Urban-Realty.Ca. courtesy of Pillar9 System
- C$424,9004 bd3 ba1.1k sqft6501A W Huntsbay Rd NW, Calgary, AB T2K 5R3For SaleMLS ID #A2327900, Andreas Angellakis, Associate, Re/Max House Of Real Estate. courtesy of Pillar9 System
- C$340,0004 bd2 ba792 sqft54 NW Pennsburg Way SE, Calgary, AB T2A 2J5For SaleMLS ID #A2311214, Rishi Sund, Associate, Re/Max Real Estate (Mountain View). courtesy of Pillar9 System
- C$439,9003 bd2 ba904 sqft6509 E 68th St NE, Calgary, AB T3J 2M5For SaleMLS ID #A2319173, Karan Saini, Associate, Real Broker. courtesy of Pillar9 System
