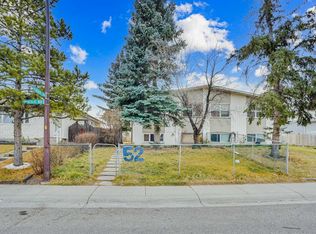
INVESTOR DREAM! 54 Pennsburg Way is the dream opportunity for an investor or handy buyer. Discover an exceptional investment opportunity in a highly desirable and convenient location! Featuring nearly 800 square feet above grade with a fully finished illegal basement suite, this property offers amazing value. The main floor offers 2 bedrooms and 1 bathroom with vinyl flooring throughout and a functional kitchen featuring laminate countertops and plenty of cabinet space. Downstairs, the illegal basement suite mirrors the layout with another 2 bedrooms, 1 bathroom, its own kitchen, and a separate living area, making it perfect for tenants seeking privacy or extended family living under one roof. Out back, the massive detached double garage is a rare find at this price point and adds even more value, whether used for storage, a workshop, or secure parking. With a layout already built for dual tenancy and tons of room to add value through cosmetic updates, this one checks every box an investor looks for. Properties with this much potential and this kind of setup don't sit long. Bring your vision and let's make it happen!
For sale
C$355,000
54 NW Pennsburg Way SE, Calgary, AB T2A 2J5
4beds
792sqft
Semi Detached (Half Duplex)
Built in 1972
-- sqft lot
$-- Zestimate®
C$448/sqft
C$-- HOA
What's special
Vinyl flooring throughoutMassive detached double garage
- 55 days |
- 42 |
- 0 |
Zillow last checked:
Listing updated:
Listed by:
Rishi Sund, Associate,
Re/Max Real Estate (Mountain View),
Shashi Sund, Associate,
Re/Max Real Estate (Mountain View)
Source: courtesy of Pillar9 System,MLS®#: A2311214 Originating MLS®#: Calgary
Originating MLS®#: CalgaryFacts & features
Interior
Bedrooms & bathrooms
- Bedrooms: 4
- Bathrooms: 2
- Full bathrooms: 2
Other
- Level: Upper
- Dimensions: 11`3" x 8`10"
Bedroom
- Level: Upper
- Dimensions: 9`6" x 12`6"
Bedroom
- Level: Lower
- Dimensions: 9`0" x 13`0"
Bedroom
- Level: Lower
- Dimensions: 9`0" x 13`0"
Other
- Level: Upper
- Dimensions: 0`0" x 0`0"
Other
- Level: Lower
- Dimensions: 0`0" x 0`0"
Breakfast nook
- Level: Upper
- Dimensions: 7`0" x 7`6"
Dining room
- Level: Lower
- Dimensions: 7`0" x 6`5"
Kitchen
- Level: Upper
- Dimensions: 9`0" x 7`6"
Kitchen
- Level: Lower
- Dimensions: 11`6" x 6`3"
Living room
- Level: Upper
- Dimensions: 13`4" x 13`4"
Heating
- Forced Air
Cooling
- None
Appliances
- Included: Dishwasher, Dryer, Microwave, Refrigerator, Stove(s), Washer
- Laundry: In Basement
Features
- Laminate Counters, No Animal Home, No Smoking Home
- Flooring: Laminate
- Windows: Window Coverings
- Basement: Full
- Has fireplace: No
- Common walls with other units/homes: 1 Common Wall
Interior area
- Total interior livable area: 792 sqft
Property
Parking
- Total spaces: 2
- Parking features: Double Garage Detached
- Garage spaces: 2
Features
- Levels: Bi-Level
- Stories: 1
- Patio & porch: Pergola, Side Porch
- Exterior features: None
- Fencing: Fenced
- Frontage length: 9.52M 31`3"
Lot
- Size: 3,484 Square Feet
- Features: Back Lane, Front Yard, Gentle Sloping, Lawn, Rectangular Lot
Details
- Parcel number: 101213053
- Zoning: R-CG
Construction
Type & style
- Home type: MultiFamily
- Property subtype: Semi Detached (Half Duplex)
- Attached to another structure: Yes
Materials
- Wood Frame
- Foundation: Concrete Perimeter
- Roof: Asphalt Shingle
Condition
- New construction: No
- Year built: 1972
Community & HOA
Community
- Features: Park, Playground, Sidewalks
- Subdivision: Penbrooke Meadows
HOA
- Has HOA: No
Location
- Region: Calgary
Financial & listing details
- Price per square foot: C$448/sqft
- Date on market: 5/14/2026
- Inclusions: N/A
Rishi Sund, Associate
Rishi Sund, Associate
(403) 247-5171
By pressing Contact Agent, you agree that the real estate professional identified above may call/text you about your search, which may involve use of automated means and pre-recorded/artificial voices. You don't need to consent as a condition of buying any property, goods, or services. Message/data rates may apply. You also agree to our Terms of Use. Zillow does not endorse any real estate professionals. We may share information about your recent and future site activity with your agent to help them understand what you're looking for in a home.
Price history
Price history is unavailable.
Public tax history
Tax history is unavailable.
Climate risks
Neighborhood: Penbrooke Meadows
Nearby schools
GreatSchools rating
No schools nearby
We couldn't find any schools near this home.



- Alberta
- Division No. 6
- Calgary
- T2A 2J5
- Penbrooke Meadows
- 54 NW Pennsburg Way SE
Nearby cities
Nearby neighborhoods
Nearby zip codes
Other Calgary Topics
