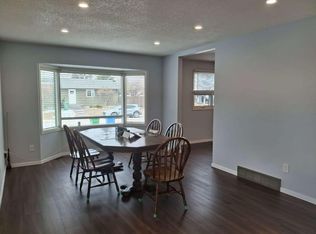
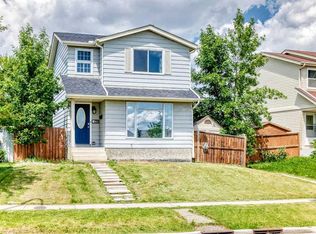
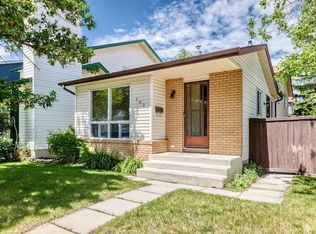
Discover an exceptional opportunity for homeowners and investors alike with this beautifully maintained bi-level offering the flexibility to live upstairs while generating rental income from the lower-level illegal suite. Situated on a quiet street in the established community of Dover, this home combines affordability, functionality, and an incredibly convenient location. The bright main level welcomes you with a spacious living room highlighted by a large bay window that fills the home with natural light. The well-appointed kitchen features stainless steel appliances, ample cabinetry, and a sunny dining area that enjoys southern exposure. Convenient main-floor laundry adds everyday practicality. Two bedrooms and a full 4-piece bathroom complete the upper level, with patio doors from the second bedroom leading to the private west-facing backyard. Mature trees, a covered deck, fire pit, and storage shed create the perfect outdoor retreat for relaxing or entertaining. The fully developed lower level features a separate entrance and a beautifully finished one-bedroom illegal suite. Large bi-level windows create a bright, welcoming atmosphere, while the spacious kitchen with oversized island opens to the living area complete with built-in shelving. This level also offers a comfortable bedroom, a 3-piece bathroom, and its own separate laundry, making it an ideal mortgage helper or investment opportunity. Thoughtful updates provide peace of mind, including a brand-new roof (2025), high-efficiency furnace (2022), and hot water tank (2023). Smart home features include an Alexa-compatible smart door lock and lighting switches, while four included CCTV security cameras (not on contract) offer added convenience and security. The home comes complete with two refrigerators, two stoves, two dishwashers, two microwaves, all window coverings, and both laundry areas, making it truly move-in or tenant-ready. Ideally located just 2 minutes to Deerfoot Trail, 9 minutes to downtown Calgary, and only 10 minutes from Costco, Superstore, Walmart, IKEA, and T&T Supermarket, this property offers exceptional accessibility for commuters and everyday living. Whether you're searching for your first home, a smart investment property, or a flexible living arrangement with income potential, this is a rare opportunity you won't want to miss.
For sale
C$425,000
55 E Doverglen Cres SE, Calgary, AB T2B 2S2
3beds
873sqft
Single Family Residence
Built in 1980
4,356 Square Feet Lot
$-- Zestimate®
C$487/sqft
C$-- HOA
What's special
Bright main levelWell-appointed kitchenStainless steel appliancesAmple cabinetryConvenient main-floor laundryPrivate west-facing backyardMature trees
- 12 days |
- 64 |
- 1 |
Zillow last checked:
Listing updated:
Listed by:
Michelle Primeau, Associate Broker,
Ally Realty
Source: courtesy of Pillar9 System,MLS®#: A2324472 Originating MLS®#: Calgary
Originating MLS®#: CalgaryFacts & features
Interior
Bedrooms & bathrooms
- Bedrooms: 3
- Bathrooms: 2
- Full bathrooms: 2
Other
- Level: Main
- Dimensions: 10`11" x 10`7"
Bedroom
- Level: Main
- Dimensions: 9`7" x 8`4"
Bedroom
- Level: Basement
- Dimensions: 12`6" x 11`2"
Other
- Level: Main
Other
- Level: Basement
Dining room
- Level: Main
- Dimensions: 8`3" x 7`7"
Other
- Level: Main
- Dimensions: 4`0" x 4`7"
Kitchen
- Level: Main
- Dimensions: 8`11" x 8`0"
Other
- Level: Basement
- Dimensions: 14`9" x 7`4"
Laundry
- Level: Main
Laundry
- Level: Basement
- Dimensions: 8`3" x 6`5"
Living room
- Level: Main
- Dimensions: 14`3" x 14`4"
Living room
- Level: Basement
- Dimensions: 13`7" x 12`11"
Heating
- Forced Air
Cooling
- None
Appliances
- Included: Dishwasher, Electric Oven, Microwave, Range Hood, Refrigerator, Washer/Dryer Stacked
- Laundry: In Basement, Multiple Locations, Upper Level
Features
- Bookcases, No Smoking Home, Separate Entrance
- Flooring: Carpet, Ceramic Tile, Laminate
- Windows: Window Coverings
- Basement: Full
- Has fireplace: No
Interior area
- Total interior livable area: 873.10 sqft
- Finished area above ground: 873
- Finished area below ground: 715
Property
Parking
- Total spaces: 3
- Parking features: Carport, Interlocking Driveway
- Has carport: Yes
- Has uncovered spaces: Yes
Features
- Levels: Bi-Level
- Stories: 1
- Patio & porch: Deck
- Exterior features: Other
- Fencing: Fenced
- Frontage length: 12.18M 40`0"
Lot
- Size: 4,356 Square Feet
- Features: Back Yard, Rectangular Lot, Treed
Details
- Parcel number: 112576841
- Zoning: R-CG
Construction
Type & style
- Home type: SingleFamily
- Property subtype: Single Family Residence
Materials
- Wood Frame
- Foundation: Concrete Perimeter
- Roof: Asphalt Shingle
Condition
- New construction: No
- Year built: 1980
Community & HOA
Community
- Features: Park, Playground
- Subdivision: Dover
HOA
- Has HOA: No
Location
- Region: Calgary
Financial & listing details
- Price per square foot: C$487/sqft
- Date on market: 6/26/2026
- Date available: 07/29/2026
- Inclusions: Dishwasher, microwave fridge, stove, washer/dryer stacked, Shed
Michelle Primeau, Associate Broker
Michelle Primeau, Associate Broker
(403) 640-8553
By pressing Contact Agent, you agree that the real estate professional identified above may call/text you about your search, which may involve use of automated means and pre-recorded/artificial voices. You don't need to consent as a condition of buying any property, goods, or services. Message/data rates may apply. You also agree to our Terms of Use. Zillow does not endorse any real estate professionals. We may share information about your recent and future site activity with your agent to help them understand what you're looking for in a home.
Price history
Price history is unavailable.
Public tax history
Tax history is unavailable.
Climate risks
Neighborhood: Dover
Nearby schools
GreatSchools rating
No schools nearby
We couldn't find any schools near this home.


- Alberta
- Division No. 6
- Calgary
- T2B 2S2
- Dover
- 55 E Doverglen Cres SE
Nearby cities
Nearby neighborhoods
Nearby zip codes
Other Calgary Topics
