
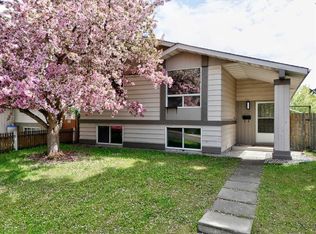
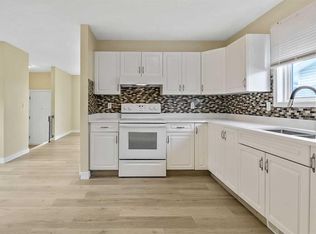
OPEN HOUSE SATURDAY JUNE 20th 1-3pm. This is a fantastic first home or investment property. With 1655 sq ft of developed space and a large backyard capable of building a garage (check with CIty Planning for confirmation of size). Two bedrooms up and one in the finished basement that includes a full 4 piece bathroom! Newer triple paned windows, including a patio door with the built in blinds. The furnace was replaced in 2022, roof shingles done around 2016, and the kitchen has a newer stove and dishwasher. There is a wood burning fireplace on main floor (no warranties, wet test must be done before use), laminate floors on the main floor and carpet both upstairs and in the basement. Huge south facing deck off the kitchen (17ft x 12ft) lets you entertain while your grill your specialty meals.. The deck includes a gas line to the barbecue, and yes, the barbecue is included. Plus there is a balcony off the primary bedroom that gives you a view of downtown Calgary and the mountains. Imagine having that last glass of wine on a hot summer night while enjoying the downtown lights. Best of all, its only an 8 min walk to the C train with bus transit close by. So getting anywhere you want to go is so easy! No houses or apartments across from you, just a hilly green space.. This really is an opportunity that should be taken advantage off. Please note: There are some photos that have been virtually staged. Book your showing now.
For sale
C$450,000
2537 N 9th Ave SE, Calgary, AB T2A 0B4
2beds
1,105sqft
Single Family Residence
Built in 1979
3,049 Square Feet Lot
$-- Zestimate®
C$407/sqft
C$-- HOA
What's special
Large backyardNewer triple paned windows
- 74 days |
- 36 |
- 3 |
Zillow last checked:
Listing updated:
Listed by:
Brenda Briggs, Associate,
Maxwell Capital Realty
Source: courtesy of Pillar9 System,MLS®#: A2304756 Originating MLS®#: Calgary
Originating MLS®#: CalgaryFacts & features
Interior
Bedrooms & bathrooms
- Bedrooms: 2
- Bathrooms: 3
- Full bathrooms: 2
- 1/2 bathrooms: 1
Bedroom
- Level: Second
- Dimensions: 9`9" x 12`1"
Other
- Level: Second
- Dimensions: 12`7" x 12`2"
Other
- Level: Main
- Dimensions: 3`4" x 6`7"
Other
- Level: Second
- Dimensions: 6`1" x 12`1"
Other
- Level: Lower
- Dimensions: 8`8" x 4`10"
Other
- Level: Second
- Dimensions: 6`1" x 12`2"
Eat in kitchen
- Level: Main
- Dimensions: 13`10" x 10`11"
Foyer
- Level: Main
- Dimensions: 3`3" x 3`11"
Other
- Level: Lower
- Dimensions: 16`3" x 7`0"
Game room
- Level: Lower
- Dimensions: 26`10" x 11`11"
Other
- Level: Main
- Dimensions: 12`8" x 22`6"
Heating
- Forced Air, Natural Gas
Cooling
- None
Appliances
- Included: Dishwasher, Dryer, Electric Range, Range Hood, Refrigerator, Washer
- Laundry: In Basement
Features
- Ceiling Fan(s), Laminate Counters, See Remarks
- Flooring: Carpet, Laminate, Linoleum
- Doors: French Doors
- Windows: Vinyl Windows, Window Coverings
- Basement: Full
- Number of fireplaces: 1
- Fireplace features: Brick Facing, Living Room, Wood Burning
Interior area
- Total interior livable area: 1,105 sqft
- Finished area above ground: 1,105
- Finished area below ground: 550
Video & virtual tour
Property
Parking
- Total spaces: 3
- Parking features: Driveway, Off Street, Parking Pad, Paved
- Has uncovered spaces: Yes
Features
- Levels: Two,2 Storey
- Stories: 1
- Patio & porch: Balcony(s), Deck, See Remarks
- Exterior features: Balcony, Barbecue, BBQ gas line, Storage
- Fencing: Fenced
- Frontage length: 7.62M 25`0"
Lot
- Size: 3,049 Square Feet
- Dimensions: 7.6 x 36.6
- Features: Back Yard
Details
- Additional structures: Shed(s)
- Parcel number: 101574262
- Zoning: R-CG
Construction
Type & style
- Home type: SingleFamily
- Property subtype: Single Family Residence
Materials
- Vinyl Siding
- Foundation: Concrete Perimeter
- Roof: Asphalt
Condition
- New construction: No
- Year built: 1979
Community & HOA
Community
- Features: Playground, Street Lights
- Subdivision: Albert Park/Radisson Heights
HOA
- Has HOA: No
Location
- Region: Calgary
Financial & listing details
- Price per square foot: C$407/sqft
- Date on market: 4/29/2026
- Date available: 07/30/2026
- Inclusions: storage shed
Brenda Briggs, Associate
Brenda Briggs, Associate
(403) 253-5678
By pressing Contact Agent, you agree that the real estate professional identified above may call/text you about your search, which may involve use of automated means and pre-recorded/artificial voices. You don't need to consent as a condition of buying any property, goods, or services. Message/data rates may apply. You also agree to our Terms of Use. Zillow does not endorse any real estate professionals. We may share information about your recent and future site activity with your agent to help them understand what you're looking for in a home.
Price history
Price history is unavailable.
Public tax history
Tax history is unavailable.
Climate risks
Neighborhood: Albert Park
Nearby schools
GreatSchools rating
No schools nearby
We couldn't find any schools near this home.
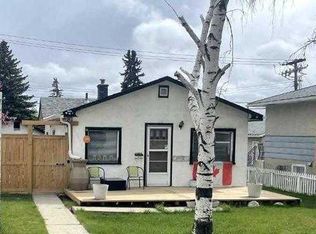
- C$629,0003 bd1 ba903 sqft2511 N 9th Ave SE, Calgary, AB T2A0B4For Sale
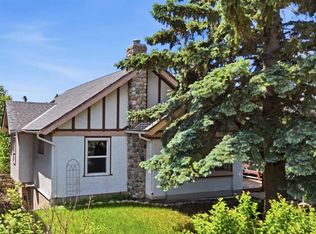
- C$550,0003 bd3 ba1k sqft2713 N 9th Ave SE, Calgary, AB T2A0B6For Sale
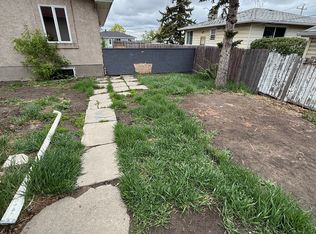
- C$--2 bd1 ba-- sqft2712 9th Ave SE #MAINFLOOR, Calgary, AB T2A0B7Off Market
- C$--2 bd1 ba-- sqft2712 9th Ave SE #BASEMENT, Calgary, AB T2A0B7Off Market
- C$--1 bd1 ba525 sqft2502 11th Ave SE #4, Calgary, AB T2A0E3Off Market
- C$675,0003 bd4 ba1.5k sqft2705 N 11th Ave SE, Calgary, AB T2A0E5For Sale
- C$--2 bd2 ba700 sqft2715 12th Ave SE, Calgary, AB T2A4X8Off Market
- C$259,9002 bd2 ba692 sqft2715 SW 12th Ave SE #311, Calgary, AB T2A4X8For Sale
Similar homes
- C$479,9003 bd1 ba1k sqft840 S Raynard Cres SE, Calgary, AB T2A 1X7For Sale
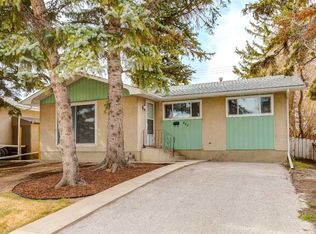 MLS ID #A2306882, Jolene Sherven, Associate, Real Broker. courtesy of Pillar9 System
 - C$469,9004 bd2 ba889 sqft27 N Dovely Way SE, Calgary, AB T2B 2K7For Sale
 MLS ID #A2322135, Brook Bailly, Associate, Real Broker. courtesy of Pillar9 System
 - C$444,0005 bd3 ba1.2k sqft48 S Whitworth Way NE, Calgary, AB T1Y 6A8For Sale
 MLS ID #A2320517, Rishabh Dutta, Associate, Trec The Real Estate Company. courtesy of Pillar9 System
 - C$448,9004 bd2 ba1k sqft27 SE Aberdare Cres NE, Calgary, AB T2A 6T5For Sale
 MLS ID #A2311862, Grace Stratton, Associate, Century 21 Foothills Real Estate. courtesy of Pillar9 System
 - C$529,0005 bd2 ba1k sqft268 W Madeira Pl NE, Calgary, AB T2A 5T1For SaleMLS ID #A2326897, Ryan Stulp, Associate, The Real Estate District. courtesy of Pillar9 System
- C$479,9005 bd4 ba1.4k sqft65 N Falmere Way NE, Calgary, AB T3J 2Y7For SaleMLS ID #A2327205, Inder Samra, Associate, Lpt Realty. courtesy of Pillar9 System
- C$400,0003 bd2 ba740 sqft945 S Marcombe Dr NE, Calgary, AB T2A 3H2For SaleMLS ID #A2327453, Shifa Chaudhary, Associate, Real Broker. courtesy of Pillar9 System
- C$465,0004 bd3 ba1k sqft84 E Falconridge Pl NE, Calgary, AB T3J 1A6For SaleMLS ID #A2314837, Kice Tanha, Associate, Century 21 Bravo Realty. courtesy of Pillar9 System
- C$490,0003 bd2 ba949 sqft60 W Ogmoor Cres SE, Calgary, AB T2C 2E9For SaleMLS ID #A2321217, Tommy Nguyen, Associate, Exp Realty. courtesy of Pillar9 System
- C$450,0004 bd2 ba960 sqft18 SE Martinview Cres NE, Calgary, AB T3J 2S2For SaleMLS ID #A2311894, Justin Havre, Associate, Exp Realty. courtesy of Pillar9 System
- C$499,0004 bd2 ba1.4k sqft336 N Whitworth Way NE, Calgary, AB T1Y 6E4For SaleMLS ID #A2309812, Sunday Micho, Associate, Creekside Realty. courtesy of Pillar9 System
- C$464,9994 bd2 ba908 sqft16 W Martingrove Mews NE, Calgary, AB T3J 2S9For SaleMLS ID #A2316652, Shelley Corley, Associate, Real Estate Professionals Inc.. courtesy of Pillar9 System
- C$440,0003 bd3 ba1.2k sqft2515 E 62nd St NE, Calgary, AB T1Y 2M1For SaleMLS ID #A2322210, Andrew Stevenson, Broker, Keller Williams Bold Realty. courtesy of Pillar9 System
- C$479,8994 bd3 ba1.1k sqft87 N Castleglen Rd NE, Calgary, AB T3J 1P2For SaleMLS ID #A2306862, Waja Feroz, Associate, Re/Max Real Estate (Mountain View). courtesy of Pillar9 System
- C$476,5003 bd2 ba952 sqft107 N Tararidge Close NE, Calgary, AB T3J 2P1For SaleMLS ID #A2316956, Lesley Halcro, Associate, Maxwell Capital Realty. courtesy of Pillar9 System
- C$549,9004 bd3 ba1k sqft76 N Pinebrook Close NE, Calgary, AB T1Y 3X5For SaleMLS ID #A2326850, Kyle Winter, Associate, Real Estate Professionals Inc.. courtesy of Pillar9 System
- C$445,0003 bd2 ba1.4k sqft6417 N 26th Ave NE, Calgary, AB T1Y 4H2For SaleMLS ID #A2323172, Derrick Dion, Associate, Re/Max First. courtesy of Pillar9 System
- C$539,0004 bd2 ba1.1k sqft16 N Rundleson Way NE, Calgary, AB T1Y 3N6For SaleMLS ID #A2324222, Cam Naghshineh, Associate, Royal Lepage Blue Sky. courtesy of Pillar9 System
- C$525,0004 bd2 ba913 sqft83 N Appletree Close SE, Calgary, AB T2A 7J6For SaleMLS ID #A2312122, Jean Diestro, Associate, Cir Realty. courtesy of Pillar9 System
- C$499,9003 bd3 ba1.1k sqft6515 E Martingrove Dr NE, Calgary, AB T3J 2T7For SaleMLS ID #A2322163, Gurjit Birring, Associate, Re/Max House Of Real Estate. courtesy of Pillar9 System
- Alberta
- Division No. 6
- Calgary
- T2A 0B4
- Albert Park
- 2537 N 9th Ave SE
Nearby cities
Nearby neighborhoods
Nearby zip codes
Other Calgary Topics
