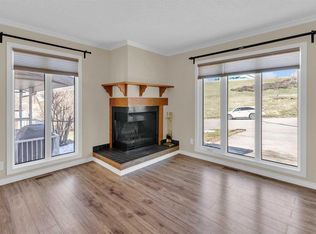
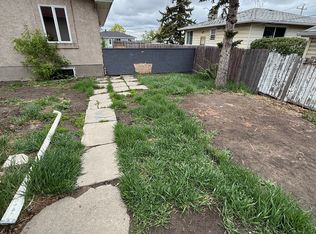
Builders, developers, investors dream lot alert! Double lot, redevelopment potential, featuring R-CG zoning (120x50) lot. This opens the door to multi -family unit potential or just make it your own oasis. Plenty of new development all around. This could be a holding property with some updating. This was a rental unit before. Close to all amenities, schools, shopping, malls, C-train, 10 mins from downtown core & international Ave.
For sale
C$629,000
2511 N 9th Ave SE, Calgary, AB T2A 0B4
3beds
903sqft
Single Family Residence
Built in 1945
6,098 Square Feet Lot
$-- Zestimate®
C$697/sqft
C$-- HOA
What's special
- 71 days |
- 12 |
- 0 |
Zillow last checked:
Listing updated:
Listed by:
Nass Faqiryar, Associate,
Urban-Realty.Ca
Source: courtesy of Pillar9 System,MLS®#: A2306972 Originating MLS®#: Calgary
Originating MLS®#: CalgaryFacts & features
Interior
Bedrooms & bathrooms
- Bedrooms: 3
- Bathrooms: 1
- Full bathrooms: 1
Other
- Level: Main
- Dimensions: 9`0" x 9`0"
Bedroom
- Level: Main
- Dimensions: 11`0" x 7`8"
Bedroom
- Level: Main
- Dimensions: 7`2" x 14`0"
Other
- Level: Main
- Dimensions: 5`0" x 6`0"
Laundry
- Level: Main
- Dimensions: 7`6" x 6`4"
Heating
- Forced Air, Natural Gas
Cooling
- None
Appliances
- Included: None
- Laundry: Main Level
Features
- Open Floorplan
- Flooring: Hardwood, Laminate
- Basement: Crawl Space
- Has fireplace: No
Interior area
- Total interior livable area: 903 sqft
Property
Parking
- Total spaces: 1
- Parking features: See Remarks, Single Garage Detached
- Garage spaces: 1
Features
- Levels: One
- Stories: 1
- Patio & porch: Deck, Other, See Remarks
- Exterior features: Garden
- Fencing: Fenced
- Frontage length: 15.24M 50`0"
Lot
- Size: 6,098 Square Feet
- Features: Back Lane, Back Yard, Few Trees, Front Yard, Level, Rectangular Lot
Details
- Parcel number: 101574253
- Zoning: R-CG
Construction
Type & style
- Home type: SingleFamily
- Architectural style: Bungalow
- Property subtype: Single Family Residence
Materials
- Stucco, Wood Frame
- Foundation: Block
- Roof: Asphalt Shingle
Condition
- New construction: No
- Year built: 1945
Community & HOA
Community
- Features: Park, Playground, Sidewalks
- Subdivision: Albert Park/Radisson Heights
HOA
- Has HOA: No
Location
- Region: Calgary
Financial & listing details
- Price per square foot: C$697/sqft
- Date on market: 5/1/2026
- Inclusions: none
Nass Faqiryar, Associate
Nass Faqiryar, Associate
(403) 590-2233
By pressing Contact Agent, you agree that the real estate professional identified above may call/text you about your search, which may involve use of automated means and pre-recorded/artificial voices. You don't need to consent as a condition of buying any property, goods, or services. Message/data rates may apply. You also agree to our Terms of Use. Zillow does not endorse any real estate professionals. We may share information about your recent and future site activity with your agent to help them understand what you're looking for in a home.
Price history
Price history is unavailable.
Public tax history
Tax history is unavailable.
Climate risks
Neighborhood: Albert Park
Nearby schools
GreatSchools rating
No schools nearby
We couldn't find any schools near this home.
- C$450,0002 bd3 ba1.1k sqft2537 N 9th Ave SE, Calgary, AB T2A0B4For Sale
- C$--1 bd1 ba525 sqft2502 11th Ave SE #4, Calgary, AB T2A0E3Off Market

- C$--2 bd1 ba-- sqft2712 9th Ave SE #MAINFLOOR, Calgary, AB T2A0B7Off Market
- C$--2 bd1 ba-- sqft2712 9th Ave SE #BASEMENT, Calgary, AB T2A0B7Off Market
- C$550,0003 bd3 ba1k sqft2713 N 9th Ave SE, Calgary, AB T2A0B6For Sale
- C$675,0003 bd4 ba1.5k sqft2705 N 11th Ave SE, Calgary, AB T2A0E5For Sale
- C$1,180,0003 bd2 ba848 sqft1307 W 25th St SE, Calgary, AB T2A0X3For Sale
- C$--1 bd1 ba-- sqft1309 25th St SE #1, Calgary, AB T2A0X3Off Market
Similar homes
- C$545,0002 bd1 ba979 sqft2715 N 14th Ave SE, Calgary, AB T2A 0J7For Sale
 MLS ID #A2327843, John Seib, Associate, Royal Lepage Benchmark. courtesy of Pillar9 System
 - C$619,0005 bd3 ba1.3k sqft3429 N 19th Ave SE, Calgary, AB T2B 0A6For Sale
 MLS ID #A2328241, Bradley Krygier, Broker, Exclusive Home Sales (1973)ltd. courtesy of Pillar9 System
 - C$635,0005 bd2 ba1.2k sqft2822 S 13th Ave SE, Calgary, AB T2A 0J3For Sale
 MLS ID #A2302762, Vince Degiuseppe, Associate, Cir Realty. courtesy of Pillar9 System
 - C$589,0005 bd2 ba987 sqft3116 W 39th St SE, Calgary, AB T2B 1B1For Sale
 MLS ID #A2327990, Bob Damji, Associate, Propzap Realty. courtesy of Pillar9 System
 - C$599,5004 bd2 ba1.2k sqft4406 W Fordham Cres SE, Calgary, AB T2A 1Z9For SaleMLS ID #A2322200, Neil Krebs, Associate Broker, Real Estate Professionals Inc.. courtesy of Pillar9 System
- C$679,0004 bd4 ba1.2k sqft1106 W 39th St SE, Calgary, AB T2A 1H5For SaleMLS ID #A2309637, Darya Pfund, Broker, Easy List Realty. courtesy of Pillar9 System
- C$595,0006 bd3 ba1.1k sqft4004 W 14th Ave SE, Calgary, AB T2A 6P8For SaleMLS ID #A2320679, Michelle Plach, Broker, Honestdoor Inc.. courtesy of Pillar9 System
- C$540,0005 bd2 ba1k sqft1330 W 34th St SE, Calgary, AB T2A 0Z9For SaleMLS ID #A2285876, Doug Brown, Associate, Trec The Real Estate Company. courtesy of Pillar9 System
- C$625,0001 bd2 ba839 sqft1831 E 43rd St SE, Calgary, AB T2B 1H1For SaleMLS ID #A2322858, Ryan Stulp, Associate, The Real Estate District. courtesy of Pillar9 System
- C$699,9993 bd1 ba830 sqft3322 W Centre B St NW, Calgary, AB T2K 0V6For SaleMLS ID #A2325535, Carol Lavine, Associate, Trec The Real Estate Company. courtesy of Pillar9 System
- C$609,0005 bd2 ba949 sqft1672 E Marlyn Way NE, Calgary, AB T2A 3K7For SaleMLS ID #A2324575, Pema Lektsog, Associate, Real Broker. courtesy of Pillar9 System
- C$625,0001 bd1 ba857 sqft1827 E 43rd St SE, Calgary, AB T2B 1H1For SaleMLS ID #A2322853, Ryan Stulp, Associate, The Real Estate District. courtesy of Pillar9 System
- C$624,9903 bd1 ba1.2k sqft2115 E 10th St NW, Calgary, AB T2M 3M5For SaleMLS ID #A2311890, Tyler Huggins, Associate, Exp Realty. courtesy of Pillar9 System
- C$669,9004 bd2 ba1.1k sqft4308 W 2nd St NW, Calgary, AB T2K 0Z1For SaleMLS ID #A2324096, Amandeep Brar, Associate, Urban-Realty.Ca. courtesy of Pillar9 System
- C$549,9004 bd2 ba1.1k sqft3135 E 60th St NE, Calgary, AB T1Y 2R2For SaleMLS ID #A2327444, Amanda Zayonce, Associate, Real Estate Professionals Inc.. courtesy of Pillar9 System
- C$620,0005 bd3 ba956 sqft164 S Manora Cres NE, Calgary, AB T2A 4S5For SaleMLS ID #A2320238, Samar Parmar, Associate, Royal Lepage Metro. courtesy of Pillar9 System
- C$634,9003 bd2 ba1k sqft123 N Franklin Dr SE, Calgary, AB T2H 0V3For SaleMLS ID #A2305046, Bruce Miller, Associate, Cir Realty. courtesy of Pillar9 System
- C$589,0003 bd2 ba943 sqft9032 W Fairmount Dr SE, Calgary, AB T2H 0Z5For SaleMLS ID #A2308293, Melissa Juneau, Associate, Cir Realty. courtesy of Pillar9 System
- C$659,9005 bd2 ba1.1k sqft111 N 42nd Ave NE, Calgary, AB T2E 2N5For SaleMLS ID #A2320384, Chao Liang, Associate, Trec The Real Estate Company. courtesy of Pillar9 System
- C$618,0003 bd1 ba904 sqft36 W Castleglen Pl NE, Calgary, AB T3J 1Y5For SaleMLS ID #A2319942, Brenna Anderson, Associate, Cir Realty. courtesy of Pillar9 System
- Alberta
- Division No. 6
- Calgary
- T2A 0B4
- Albert Park
- 2511 N 9th Ave SE
Nearby cities
Nearby neighborhoods
Nearby zip codes
Other Calgary Topics
