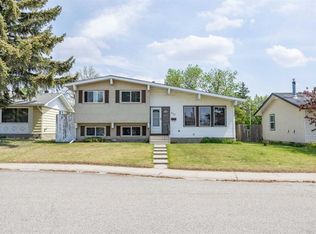
Welcome to 164 Manora Crescent NE! This well-maintained bi-level home features 2 bedrooms and 2 full bathrooms on the main floor, along with a bright living room, functional kitchen, and dining area. The basement offers a 2-bedroom illegal suite with a separate entrance and 1 full bathroom, making it a great mortgage helper or space for extended family. A double detached garage and additional parking provide plenty of room for vehicles and storage. The fully fenced backyard is perfect for kids, pets, and outdoor enjoyment. Conveniently located close to schools, parks, shopping, public transit, and major roadways. A great opportunity for first-time buyers, families, or investors alike! The lower level features a fully developed 2-bedroom illegal suite with a separate entrance, providing excellent mortgage-helper potential or space for extended family. Both levels showcase updated finishes, flooring, paint, and renovated bathrooms, making this home truly move-in ready. Situated on a large lot, the property also includes a double detached garage and additional off-street parking. The fully fenced backyard offers plenty of room for children, pets, and outdoor entertaining. Conveniently located close to schools, parks, shopping, public transit, and major roadways, this turnkey property combines modern upgrades, income potential, and an unbeatable location. Whether you're a first-time buyer, growing family, or savvy investor, this is a fantastic opportunity not to be missed.
For sale
C$620,000
164 S Manora Cres NE, Calgary, AB T2A 4S5
5beds
956sqft
Single Family Residence
Built in 1975
6,098 Square Feet Lot
$-- Zestimate®
C$649/sqft
C$-- HOA
What's special
Well-maintained bi-level homeFunctional kitchenDining areaDouble detached garageAdditional off-street parkingFully fenced backyardLarge lot
- 27 days |
- 16 |
- 1 |
Zillow last checked:
Listing updated:
Listed by:
Samar Parmar, Associate,
Royal Lepage Metro
Source: courtesy of Pillar9 System,MLS®#: A2320238 Originating MLS®#: Calgary
Originating MLS®#: CalgaryFacts & features
Interior
Bedrooms & bathrooms
- Bedrooms: 5
- Bathrooms: 3
- Full bathrooms: 3
Other
- Level: Main
- Dimensions: 12`4" x 10`3"
Bedroom
- Level: Main
- Dimensions: 12`4" x 10`0"
Bedroom
- Level: Basement
- Dimensions: 12`8" x 12`1"
Bedroom
- Level: Basement
- Dimensions: 11`6" x 11`4"
Bedroom
- Level: Main
- Dimensions: 12`8" x 12`1"
Other
- Level: Main
- Dimensions: 8`11" x 4`11"
Other
- Level: Basement
- Dimensions: 8`5" x 4`9"
Other
- Level: Main
- Dimensions: 7`2" x 4`11"
Other
- Level: Basement
- Dimensions: 11`5" x 9`9"
Kitchen
- Level: Basement
- Dimensions: 16`2" x 3`5"
Other
- Level: Main
- Dimensions: 14`4" x 12`11"
Laundry
- Level: Main
- Dimensions: 3`7" x 2`8"
Living room
- Level: Main
- Dimensions: 15`6" x 12`9"
Living room
- Level: Basement
- Dimensions: 19`8" x 9`5"
Other
- Level: Main
- Dimensions: 13`5" x 10`7"
Heating
- Forced Air
Cooling
- None
Appliances
- Included: Dishwasher, Electric Stove, Range Hood, Refrigerator, Washer/Dryer
- Laundry: In Unit
Features
- No Animal Home, No Smoking Home
- Flooring: Carpet
- Basement: Full
- Has fireplace: No
Interior area
- Total interior livable area: 956 sqft
Property
Parking
- Total spaces: 2
- Parking features: Double Garage Detached
- Garage spaces: 2
Features
- Levels: Bi-Level
- Stories: 1
- Patio & porch: None
- Exterior features: Playground, Private Yard
- Fencing: Fenced
- Frontage length: 16.64M 54`7"
Lot
- Size: 6,098 Square Feet
- Features: Corner Lot, Rectangular Lot
Details
- Parcel number: 112011328
- Zoning: R-C1
Construction
Type & style
- Home type: SingleFamily
- Property subtype: Single Family Residence
Materials
- Vinyl Siding, Wood Frame
- Foundation: Concrete Perimeter
- Roof: Asphalt Shingle
Condition
- New construction: No
- Year built: 1975
Community & HOA
Community
- Features: Park, Playground
- Subdivision: Marlborough Park
HOA
- Has HOA: No
Location
- Region: Calgary
Financial & listing details
- Price per square foot: C$649/sqft
- Date on market: 6/12/2026
- Date available: 07/30/2026
- Inclusions: none
Samar Parmar, Associate
Samar Parmar, Associate
(403) 483-3897
By pressing Contact Agent, you agree that the real estate professional identified above may call/text you about your search, which may involve use of automated means and pre-recorded/artificial voices. You don't need to consent as a condition of buying any property, goods, or services. Message/data rates may apply. You also agree to our Terms of Use. Zillow does not endorse any real estate professionals. We may share information about your recent and future site activity with your agent to help them understand what you're looking for in a home.
Price history
Price history is unavailable.
Public tax history
Tax history is unavailable.
Climate risks
Neighborhood: Malborough Park
Nearby schools
GreatSchools rating
No schools nearby
We couldn't find any schools near this home.



- Alberta
- Division No. 6
- Calgary
- T2A 4S5
- Malborough Park
- 164 S Manora Cres NE
Nearby cities
Nearby neighborhoods
Nearby zip codes
Other Calgary Topics
