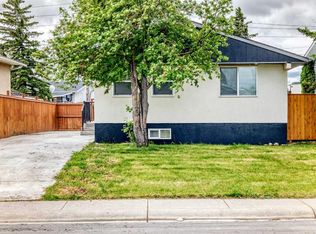
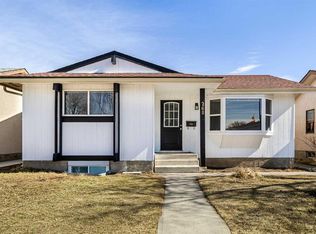
NEWLY RENOVATED TOP TO BOTTOM BI-LEVEL w/APPROX 1800SQFT OF LIVING SPACE | OVERSIZED INSULATED & DRYWALLED GARAGE | NEW KITCHEN WITH QUARTZ COUNTERTOPS | NEW BATHROOMS | NEW ROOF | NEW HOT WATER TANK | FRESH PAINT | NEW FLOORING | NEW LIGHT FIXTURES| NEW DECK| ELEMENTARY TO HIGH SCHOOL WITHIN WALKING DISTANCE Welcome to Penbrooke Meadows, well-established community close to schools, parks, playgrounds, shopping, transit, and Memorial Drive. Main floor features brand new luxury vinyl plank flooring, open staircase, modern lighting, open-concept design kitchen with quartz countertops, and stainless steel appliances, making it perfect for everyday living and entertaining. The fully developed basement adds valuable living space with a large recreation room, two additional bedrooms, and a convenient 2-piece bathroom. Enjoy the oversized 26' x 24' detached double garage with extra ceiling height and a taller overhead door, ideal for trucks, storage, or workshop use. The garage is insulated, drywalled, and prepped for future heating. Additional side parking suitable for RVs, trailers, or extra vehicle storage. Don't miss your chance to own this beautifully updated home in the heart of Penbrooke Meadows.
For sale
C$549,000
215 E Penbrooke Way SE, Calgary, AB T2A 3S7
4beds
976sqft
Single Family Residence
Built in 1972
4,791 Square Feet Lot
$-- Zestimate®
C$563/sqft
C$-- HOA
What's special
New bathroomsNew roofFresh paintNew flooringNew light fixturesNew deckOpen staircase
- 31 days |
- 9 |
- 0 |
Zillow last checked:
Listing updated:
Listed by:
Jiawen Chen, Associate,
Ymk Real Estate & Management Inc.
Source: courtesy of Pillar9 System,MLS®#: A2317391 Originating MLS®#: Calgary
Originating MLS®#: CalgaryFacts & features
Interior
Bedrooms & bathrooms
- Bedrooms: 4
- Bathrooms: 2
- Full bathrooms: 1
- 1/2 bathrooms: 1
Bedroom
- Level: Main
- Dimensions: 9`11" x 12`11"
Bedroom
- Level: Main
- Dimensions: 12`7" x 12`11"
Bedroom
- Level: Basement
- Dimensions: 10`1" x 10`5"
Bedroom
- Level: Basement
- Dimensions: 10`1" x 8`10"
Other
- Level: Main
- Dimensions: 9`10" x 4`11"
Other
- Level: Basement
- Dimensions: 6`9" x 4`1"
Den
- Level: Basement
- Dimensions: 10`8" x 14`6"
Dining room
- Level: Main
- Dimensions: 8`5" x 9`11"
Other
- Level: Main
- Dimensions: 6`10" x 4`4"
Kitchen
- Level: Main
- Dimensions: 9`11" x 10`1"
Laundry
- Level: Basement
- Dimensions: 9`1" x 6`2"
Living room
- Level: Main
- Dimensions: 14`11" x 15`2"
Heating
- Forced Air, Natural Gas
Cooling
- None
Appliances
- Included: Dishwasher, Electric Range, Garage Control(s), Range Hood, Refrigerator, Washer/Dryer
- Laundry: In Basement
Features
- Chandelier, No Animal Home, No Smoking Home, Quartz Counters
- Flooring: Vinyl
- Basement: Full
- Has fireplace: No
Interior area
- Total interior livable area: 976 sqft
Property
Parking
- Total spaces: 2
- Parking features: Double Garage Detached, Off Street
- Garage spaces: 2
Features
- Levels: Bi-Level
- Stories: 1
- Patio & porch: Patio
- Exterior features: Balcony, Playground
- Fencing: Partial
- Frontage length: 15.24M 50`0"
Lot
- Size: 4,791 Square Feet
- Features: Back Lane, Rectangular Lot
Details
- Parcel number: 101699123
- Zoning: R-CG
Construction
Type & style
- Home type: SingleFamily
- Property subtype: Single Family Residence
Materials
- Aluminum Siding, Stucco
- Foundation: Concrete Perimeter
- Roof: Shingle
Condition
- New construction: No
- Year built: 1972
Community & HOA
Community
- Features: Park, Playground
- Subdivision: Penbrooke Meadows
HOA
- Has HOA: No
Location
- Region: Calgary
Financial & listing details
- Price per square foot: C$563/sqft
- Date on market: 6/5/2026
- Inclusions: N/A
Jiawen Chen, Associate
Jiawen Chen, Associate
(403) 265-8333
By pressing Contact Agent, you agree that the real estate professional identified above may call/text you about your search, which may involve use of automated means and pre-recorded/artificial voices. You don't need to consent as a condition of buying any property, goods, or services. Message/data rates may apply. You also agree to our Terms of Use. Zillow does not endorse any real estate professionals. We may share information about your recent and future site activity with your agent to help them understand what you're looking for in a home.
Price history
Price history is unavailable.
Public tax history
Tax history is unavailable.
Climate risks
Neighborhood: Penbrooke Meadows
Nearby schools
GreatSchools rating
No schools nearby
We couldn't find any schools near this home.



- Alberta
- Division No. 6
- Calgary
- T2A 3S7
- Penbrooke Meadows
- 215 E Penbrooke Way SE
Nearby cities
Nearby neighborhoods
Nearby zip codes
Other Calgary Topics
