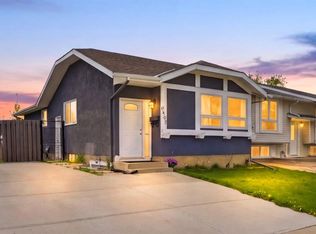
*Discover incredible value and limitless potential in this sprawling bungalow, perfectly situated on a whisper-quiet cul-de-sac in the mature, tree-lined community of Penbrooke Meadows. Resting on a massive 7,997-square-foot lot, this home offers nearly 1,300 square feet of inviting above-grade living space that begins with gorgeous hardwood floors and a striking wood-burning fireplace in the sunlit living room. Entertaining is effortless as the layout flows into an elevated dining area and a remarkably spacious kitchen featuring an abundance of cabinetry, a central prep island, and a convenient breakfast bar. Down the hall, the main level hosts a full four-piece family bathroom alongside three generous bedrooms, including a relaxing primary suite equipped with its own private two-piece ensuite. The fully finished lower level dramatically expands your living footprint, boasting a huge recreation room anchored by a wet bar, a fourth bedroom, a three-piece bathroom, and extensive storage in the laundry utility area—making it an ideal setup for older teenagers, extended family, or overnight guests. Outside, the exceptionally large backyard provides endless opportunities for summer gatherings with its existing patio and handy storage shed, while a detached double garage and ample extra driveway space ensure parking is never an issue. Located just minutes from local schools, playgrounds, scenic walking paths, and major shopping, this property also offers incredibly quick access to the Trans-Canada Highway for a seamless commute into downtown Calgary. Whether you are a growing family or a buyer looking for a solid property in a well-established neighbourhood, this remarkable home presents an opportunity you simply won't want to miss.
For sale
C$490,000
35 NE Penworth Pl SE, Calgary, AB T2A 4G4
4beds
1,294sqft
Single Family Residence
Built in 1973
7,840 Square Feet Lot
$-- Zestimate®
C$379/sqft
C$-- HOA
What's special
Whisper-quiet cul-de-sacGorgeous hardwood floorsElevated dining areaRemarkably spacious kitchenAbundance of cabinetryCentral prep islandConvenient breakfast bar
- 26 days |
- 112 |
- 8 |
Zillow last checked:
Listing updated:
Listed by:
Marc Philibert, Associate,
Lpt Realty
Source: courtesy of Pillar9 System,MLS®#: A2322832 Originating MLS®#: Calgary
Originating MLS®#: CalgaryFacts & features
Interior
Bedrooms & bathrooms
- Bedrooms: 4
- Bathrooms: 3
- Full bathrooms: 2
- 1/2 bathrooms: 1
Bedroom
- Level: Main
- Dimensions: 8`9" x 10`0"
Bedroom
- Level: Main
- Dimensions: 8`10" x 13`4"
Other
- Level: Main
- Dimensions: 12`10" x 13`5"
Bedroom
- Level: Basement
- Dimensions: 14`10" x 18`1"
Other
- Level: Main
- Dimensions: 4`4" x 4`11"
Other
- Level: Basement
- Dimensions: 5`2" x 7`7"
Other
- Level: Main
- Dimensions: 8`2" x 4`11"
Dining room
- Level: Main
- Dimensions: 11`8" x 8`11"
Other
- Level: Main
- Dimensions: 4`11" x 8`7"
Other
- Level: Basement
- Dimensions: 13`1" x 19`9"
Game room
- Level: Basement
- Dimensions: 28`2" x 22`7"
Kitchen
- Level: Main
- Dimensions: 15`11" x 14`7"
Living room
- Level: Main
- Dimensions: 13`1" x 21`4"
Heating
- Forced Air
Cooling
- None
Appliances
- Included: See Remarks
- Laundry: In Basement
Features
- Kitchen Island, Open Floorplan, Storage, Wet Bar
- Flooring: Carpet, Ceramic Tile, Hardwood
- Basement: Full
- Number of fireplaces: 1
- Fireplace features: Wood Burning
Interior area
- Total interior livable area: 1,294 sqft
Property
Parking
- Total spaces: 3
- Parking features: Double Garage Detached
- Garage spaces: 2
Features
- Levels: One
- Stories: 1
- Patio & porch: Patio
- Exterior features: Awning(s), Private Yard
- Fencing: Fenced
- Frontage length: 9.41M 30`10"
Lot
- Size: 7,840 Square Feet
- Features: Back Lane, Cul-De-Sac, Pie Shaped Lot
Details
- Parcel number: 112662298
- Zoning: R-CG
Construction
Type & style
- Home type: SingleFamily
- Architectural style: Bungalow
- Property subtype: Single Family Residence
Materials
- See Remarks, Stucco, Wood Frame
- Foundation: Concrete Perimeter
- Roof: Asphalt Shingle
Condition
- New construction: No
- Year built: 1973
Community & HOA
Community
- Features: Other
- Subdivision: Penbrooke Meadows
HOA
- Has HOA: No
Location
- Region: Calgary
Financial & listing details
- Price per square foot: C$379/sqft
- Date on market: 6/20/2026
- Inclusions: none
Marc Philibert, Associate
Marc Philibert, Associate
(877) 366-2213
By pressing Contact Agent, you agree that the real estate professional identified above may call/text you about your search, which may involve use of automated means and pre-recorded/artificial voices. You don't need to consent as a condition of buying any property, goods, or services. Message/data rates may apply. You also agree to our Terms of Use. Zillow does not endorse any real estate professionals. We may share information about your recent and future site activity with your agent to help them understand what you're looking for in a home.
Price history
Price history is unavailable.
Public tax history
Tax history is unavailable.
Climate risks
Neighborhood: Penbrooke Meadows
Nearby schools
GreatSchools rating
No schools nearby
We couldn't find any schools near this home.
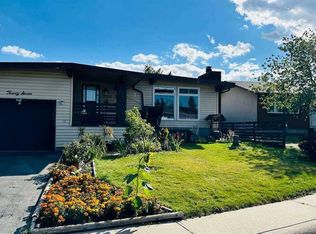
- C$624,9004 bd3 ba1.5k sqft27 Penworth Pl SE, Calgary, AB T2A4G4For Sale
- C$479,9004 bd3 ba1.1k sqft544 N Penworth Way SE, Calgary, AB T2A4G3For Sale

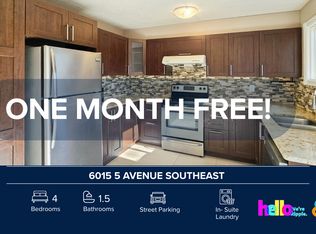
- C$--4 bd2 ba1.1k sqft6015 5th Ave SE, Calgary, AB T2A5N5Off Market
- C$--3 bd2 ba-- sqft316 60th St SE, Calgary, AB T2A4K2Off Market
- C$549,9004 bd2 ba1k sqft6151 E Penworth Rd SE, Calgary, AB T2A4J9For Sale
- C$499,8494 bd2 ba1k sqft24 S Penworth Cres SE, Calgary, AB T2A4C7For Sale
- C$320,0003 bd2 ba1.1k sqft100 E Pennsylvania Rd SE #6, Calgary, AB T2A4Y8For Sale
- C$345,9003 bd2 ba1k sqft5615 N 1st Ave SE, Calgary, AB T2A5Z6For Sale
Similar homes
- C$479,9004 bd3 ba1.1k sqft544 N Penworth Way SE, Calgary, AB T2A 4G3For SaleMLS ID #A2315368, Pete Dejong, Associate, Re/Max Realty Professionals. courtesy of Pillar9 System
- C$475,0004 bd3 ba1.1k sqft108 E Falconridge Close NE, Calgary, AB T3J 1A7For Sale
 MLS ID #A2327799, Gary Brunet, Associate, Cir Realty. courtesy of Pillar9 System
 - C$489,9004 bd3 ba1k sqft108 E Falchurch Cres NE, Calgary, AB T3J 1K1For Sale
 MLS ID #A2327793, Jyothish Janardhanan, Associate, Trec The Real Estate Company. courtesy of Pillar9 System
 - C$499,0005 bd2 ba1k sqft6907 N 4th Ave NE, Calgary, AB T2A 6M1For Sale
 MLS ID #A2316241, Achalu Biri, Associate, Prep Realty Inc.. courtesy of Pillar9 System
 - C$529,0005 bd2 ba1k sqft268 W Madeira Pl NE, Calgary, AB T2A 5T1For SaleMLS ID #A2326897, Ryan Stulp, Associate, The Real Estate District. courtesy of Pillar9 System
- C$475,0003 bd2 ba854 sqft95 E Castleridge Close NE, Calgary, AB T3J 1Y9For SaleMLS ID #A2328599, Sally Krulis, Associate, Re/Max House Of Real Estate. courtesy of Pillar9 System
- C$508,0005 bd2 ba1k sqft4127 N Maryvale Rd NE, Calgary, AB T2A 2T7For SaleMLS ID #A2321013, Tanner Frezell, Associate, 2% Realty. courtesy of Pillar9 System
- C$489,9004 bd2 ba1k sqft127 E Falshire Way NE, Calgary, AB T3J 2C7For SaleMLS ID #A2317827, Tomasz Samborski, Associate, Maxwell Capital Realty. courtesy of Pillar9 System
- C$634,9004 bd3 ba1.1k sqft173 N Margate Close NE, Calgary, AB T2A 3E5For SaleMLS ID #A2327533, Vinny Doal, Associate, 2% Realty. courtesy of Pillar9 System
- C$448,9004 bd2 ba1k sqft27 SE Aberdare Cres NE, Calgary, AB T2A 6T5For SaleMLS ID #A2311862, Grace Stratton, Associate, Century 21 Foothills Real Estate. courtesy of Pillar9 System
- C$527,9004 bd2 ba962 sqft3056 E 32a St SE, Calgary, AB T2B 0T3For SaleMLS ID #A2314462, Joshua O'brien, Associate, Real Broker. courtesy of Pillar9 System
- C$514,9003 bd2 ba1.4k sqft141 N Saratoga Close NE, Calgary, AB T1Y 7A1For SaleMLS ID #A2325534, Chris Ford, Associate, Maxwell Capital Realty. courtesy of Pillar9 System
- C$445,0004 bd3 ba1k sqft199 N Templevale Rd NE, Calgary, AB T1Y 4V9For SaleMLS ID #A2318645, Nindi Sanghera, Associate Broker, Streetwise Realty. courtesy of Pillar9 System
- C$529,9004 bd3 ba1k sqft1307 E Radisson Dr SE, Calgary, AB T2A 1Z3For SaleMLS ID #A2316120, Annie Demello, Associate, The Real Estate District. courtesy of Pillar9 System
- C$499,9005 bd2 ba887 sqft44 NW Castleridge Close NE, Calgary, AB T3J 1Y9For SaleMLS ID #A2312196, Gurpreet Ghuttora, Associate, Real Broker. courtesy of Pillar9 System
- C$449,9003 bd1 ba965 sqft359 E Maitland Cres NE, Calgary, AB T2A 5T6For SaleMLS ID #A2324058, Kelly L. Macdonald, Associate, Century 21 Masters. courtesy of Pillar9 System
- C$549,0005 bd3 ba1.1k sqft72 W Templeson Way NE, Calgary, AB T1Y 5P9For SaleMLS ID #A2325263, Harman Gill, Associate, Exp Realty. courtesy of Pillar9 System
- C$430,0004 bd2 ba922 sqft5626 N Pensacola Cres SE, Calgary, AB T2A 2G6For SaleMLS ID #A2325985, Jag Sandhu, Associate, Real Broker. courtesy of Pillar9 System
- C$489,8006 bd2 ba1k sqft63 W Falshire Pl NE, Calgary, AB T3J 2C6For SaleMLS ID #A2297314, Naseem Ahmad, Associate, Re/Max House Of Real Estate. courtesy of Pillar9 System
- C$550,0003 bd3 ba1.3k sqft408 N Rundleville Pl NE, Calgary, AB T1Y 2T4For SaleMLS ID #A2319598, Carlin Travis, Associate, Remax Innovations. courtesy of Pillar9 System
