Welcome to this beautifully updated 3-level split in the established community of Penbrooke Meadows, ideally positioned close to the incredible variety of amenities, dining, shopping and services found along 17th Avenue SE and International Avenue. One of the highlights of this location is the convenience. From local restaurants and international cuisine to grocery stores, everyday services, shopping and transit, so much is just minutes from your front door. Nearby International Avenue is one of Calgary’s most diverse and vibrant corridors, offering an impressive selection of dining and amenities, while easy access to 17th Avenue SE, Memorial Drive, Stoney Trail and other major routes makes getting around the city simple. Outdoor recreation is also close at hand with beautiful Elliston Park just minutes away, offering walking paths, playgrounds, green spaces, athletic fields and year-round community events. Inside, this move-in-ready home has been freshly painted and features new vinyl flooring throughout. The bright kitchen is finished with stylish quartz countertops and overlooks the main living areas, creating a comfortable and functional layout for everyday living and entertaining. A new roof completed in 2023 adds even more value and peace of mind. Step outside to an oversized patio with a gazebo and permanent colour-changing exterior lighting — an inviting space for summer BBQs, entertaining or relaxing at the end of the day. The fully fenced yard provides plenty of room for children and pets to enjoy. At the rear of the property, a large gravel parking pad with alley access offers excellent off-street parking, room for a trailer or recreational vehicle, and is already prepared for a future detached garage. Families will appreciate being close to Penbrooke Meadows School, James Short Memorial School, G.W. Skene School and Forest Lawn High School, along with nearby parks, transit and everyday conveniences. Offering an updated home, generous outdoor space and a location surrounded by some of southeast Calgary’s most diverse amenities, this is a fantastic opportunity for first-time buyers, families or investors looking for convenience, accessibility and value.
For sale
C$449,000
24 S Penworth Cres SE, Calgary, AB T2A 4C7
4beds
1,075sqft
Single Family Residence
Built in 1973
5,227 Square Feet Lot
$-- Zestimate®
C$417/sqft
C$-- HOA
What's special
Freshly paintedNew vinyl flooring throughoutBright kitchenStylish quartz countertopsPermanent colour-changing exterior lightingFully fenced yardExcellent off-street parking
- 10 days
- 15
- 1
Zillow last checked:
Listing updated:
Listed by:
Rebecca Tomasir, Associate,
Real Broker
Source: courtesy of Pillar9 System,MLS®#: A2338712 Originating MLS®#: Calgary
Originating MLS®#: CalgaryFacts & features
Interior
Bedrooms & bathrooms
- Bedrooms: 4
- Bathrooms: 2
- Full bathrooms: 2
Other
- Level: Second
- Dimensions: 11`10" x 9`11"
Bedroom
- Level: Second
- Dimensions: 12`2" x 7`10"
Bedroom
- Level: Second
- Dimensions: 9`0" x 8`8"
Bedroom
- Level: Basement
- Dimensions: 16`7" x 11`10"
Other
- Level: Second
- Dimensions: 12`4" x 41`11"
Other
- Level: Basement
- Dimensions: 11`5" x 4`10"
Dining room
- Level: Main
- Dimensions: 9`2" x 9`0"
Foyer
- Level: Main
- Dimensions: 6`8" x 3`10"
Kitchen
- Level: Main
- Dimensions: 12`3" x 12`0"
Laundry
- Level: Basement
- Dimensions: 11`4" x 7`11"
Living room
- Level: Main
- Dimensions: 17`9" x 12`6"
Mud room
- Level: Main
- Dimensions: 9`2" x 3`3"
Heating
- Forced Air, Natural Gas
Cooling
- None
Appliances
- Included: Dishwasher, Dryer, Microwave Hood Fan, Refrigerator, Washer
- Laundry: In Basement
Features
- Master Downstairs, Storage
- Flooring: Vinyl
- Basement: Partial
- Has fireplace: No
Interior area
- Total interior livable area: 1,075 sqft
- Finished area above ground: 567
- Finished area below ground: 330
Video & virtual tour
Property
Parking
- Total spaces: 2
- Parking features: Off Street
Features
- Levels: 3 Level Split
- Stories: 1
- Patio & porch: Rear Porch
- Exterior features: Private Yard
- Fencing: Fenced
- Frontage length: 4.83M 15`10"
Lot
- Size: 5,227 Square Feet
- Features: Back Lane, Front Yard, Gazebo
Details
- Parcel number: 112176274
- Zoning: R-CG
Construction
Type & style
- Home type: SingleFamily
- Property subtype: Single Family Residence
Materials
- Metal Siding, Wood Frame, Wood Siding
- Foundation: Concrete Perimeter
- Roof: Asphalt Shingle
Condition
- New construction: No
- Year built: 1973
Community & HOA
Community
- Features: Sidewalks
- Subdivision: Penbrooke Meadows
HOA
- Has HOA: No
Location
- Region: Calgary
Financial & listing details
- Price per square foot: C$417/sqft
- Date on market: 8/20/2026
- Inclusions: N/a
Price history
Price history is unavailable.
Public tax history
Tax history is unavailable.
Climate risks
Neighborhood: Penbrooke Meadows
Nearby schools
GreatSchools rating
No schools nearby
We couldn't find any schools near this home.
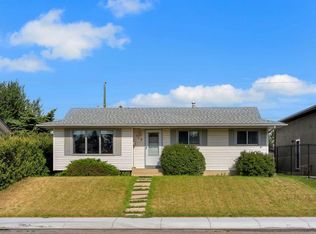
- C$449,9004 bd3 ba1.1k sqft544 N Penworth Way SE, Calgary, AB T2A4G3For Sale

- C$578,0005 bd3 ba1k sqft40 E Penworth Pl SE, Calgary, AB T2A4G4For Sale

- C$290,0003 bd2 ba1.1k sqft100 E Pennsylvania Rd SE #6, Calgary, AB T2A4Y8For Sale

- C$595,0005 bd2 ba1k sqft112 W Penmeadows Close SE, Calgary, AB T2A3S2For Sale
Similar homes
- C$539,9005 bd2 ba969 sqft80 W Pensville Rd SE, Calgary, AB T2A 4K5For Sale
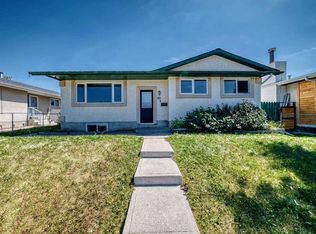 MLS ID #A2335025, Jeremy Dinh, Associate, Exp Realty. courtesy of Pillar9 System
 - C$519,0004 bd2 ba948 sqft76 S Aberfoyle Close NE, Calgary, AB T2A 6S6For Sale
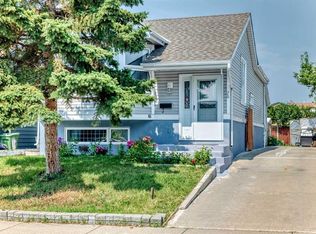 MLS ID #A2337992, Hal Anderson, Associate, Re/Max Real Estate (Mountain View). courtesy of Pillar9 System
 - C$499,0004 bd2 ba962 sqft3056 W 32a St SE, Calgary, AB T2B 0T3For Sale
 MLS ID #A2332446, Joshua O'brien, Associate, Real Broker. courtesy of Pillar9 System
 - C$435,0004 bd3 ba1k sqft84 E Falconridge Pl NE, Calgary, AB T3J 1A6For Sale
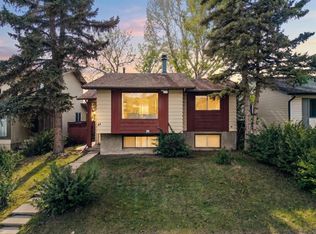 MLS ID #A2332340, Kice Tanha, Associate, Century 21 Bravo Realty. courtesy of Pillar9 System
