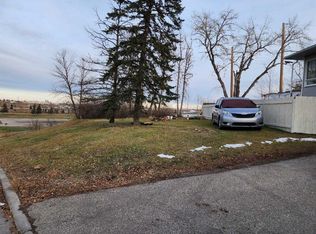
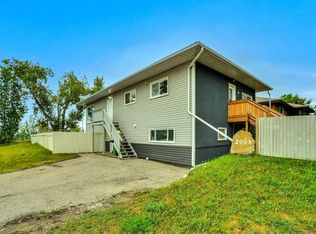
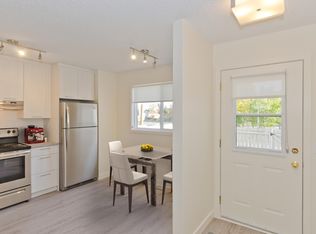
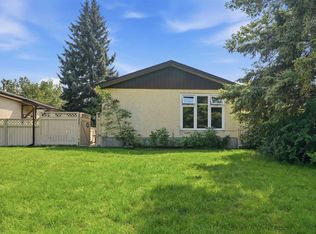
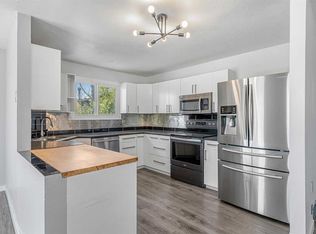
Great investment, starter, or empty nester home! This fully renovated 2 bedroom, 4 piece bathroom home is completely move in ready and offers the perfect blend of modern updates, comfort and functionality. Inside, you'll find durable luxury vinyl plank flooring throughout, along with a bright kitchen featuring fresh white cabinetry, quartz countertops and stainless steel appliances. The bathroom features updated lighting, a new vanity and new tile flooring. The utility room offers a newer washer and dryer, while additional recent upgrades include a newer high efficiency furnace, new shingles on the home and newer Low E vinyl windows. For added year round comfort both bedrooms feature recently installed wall mounted mini split air conditioning units. Take time to unwind, or start your day on the front porch surrounded by flowers and mature trees! Outside, you'll appreciate the front parking pad for convenient off street parking, a private backyard, along with the incredible oversized heated double detached garage. Measuring 20' x 30' with a 9 foot overhead door, bright workspace and ample shelving, it's a mechanic's dream or the perfect shop for hobbies and storage. Located within walking distance to Pop Davies Athletic Park, Beaverdam Flats, the Bow River, walking/bike paths with beautiful views of downtown and the future Green Line LRT, this home offers outstanding convenience and excellent long term value in an up and coming area. Whether you're looking for a fantastic investment property, your first home, or the perfect place to downsize, this home checks all the boxes!
For sale
C$425,000
6224 W 18a St SE, Calgary, AB T2C 0N1
2beds
748sqft
Single Family Residence
Built in 1986
3,049 Square Feet Lot
$-- Zestimate®
C$568/sqft
C$-- HOA
What's special
- 9 hours |
- 4 |
- 0 |
Zillow last checked:
Listing updated:
Listed by:
Jesse Pringle, Associate,
Re/Max First
Source: courtesy of Pillar9 System,MLS®#: A2340564 Originating MLS®#: Calgary
Originating MLS®#: CalgaryFacts & features
Interior
Bedrooms & bathrooms
- Bedrooms: 2
- Bathrooms: 1
- Full bathrooms: 1
Other
- Level: Main
- Dimensions: 8`10" x 10`3"
Bedroom
- Level: Main
- Dimensions: 7`2" x 12`5"
Other
- Level: Main
- Dimensions: 5`2" x 8`0"
Dining room
- Level: Main
- Dimensions: 6`2" x 8`4"
Other
- Level: Main
- Dimensions: 5`0" x 7`8"
Kitchen
- Level: Main
- Dimensions: 8`0" x 9`8"
Laundry
- Level: Main
- Dimensions: 7`6" x 9`0"
Living room
- Level: Main
- Dimensions: 11`9" x 16`4"
Heating
- Forced Air, Natural Gas
Cooling
- Wall/Window Unit(s)
Appliances
- Included: Dishwasher, Electric Range, Range Hood, Refrigerator, Washer/Dryer
- Laundry: Laundry Room, Main Level
Features
- See Remarks
- Flooring: Carpet, Vinyl
- Windows: Window Coverings
- Basement: Partial
- Has fireplace: No
Interior area
- Total interior livable area: 748 sqft
Property
Parking
- Total spaces: 3
- Parking features: Double Garage Detached, Garage Door Opener, Garage Faces Rear, Heated Garage, Insulated, Oversized, Parking Pad
- Garage spaces: 2
- Has uncovered spaces: Yes
Features
- Levels: One
- Stories: 1
- Patio & porch: Deck, Front Porch
- Exterior features: Private Yard
- Fencing: Fenced
- Frontage length: 7.64M 25`1"
Lot
- Size: 3,049 Square Feet
- Features: Back Lane, Low Maintenance Landscape, Rectangular Lot
Details
- Parcel number: 112610117
- Zoning: R-CG
Construction
Type & style
- Home type: SingleFamily
- Architectural style: Bungalow
- Property subtype: Single Family Residence
Materials
- Stucco, Wood Frame
- Foundation: Concrete Perimeter
- Roof: Asphalt Shingle
Condition
- New construction: No
- Year built: 1986
Community & HOA
Community
- Features: Park, Playground
- Subdivision: Ogden
HOA
- Has HOA: No
Location
- Region: Calgary
Financial & listing details
- Price per square foot: C$568/sqft
- Date on market: 8/27/2026
- Inclusions: N/A
Price history
Price history is unavailable.
Public tax history
Tax history is unavailable.
Climate risks
Neighborhood: Ogden
Nearby schools
GreatSchools rating
No schools nearby
We couldn't find any schools near this home.
- C$--3 bd1 ba-- sqft6039 18a St SE, Calgary, AB T2C0M9Off Market

- C$134,9002,178 sqft2005 62nd Ave SE, Calgary, AB T2C0C2Lot/Land
- C$579,8006 bd3 ba2.4k sqft2003 W 62nd Ave SE, Calgary, AB T2C0C2For Sale
- C$--2 bd1 ba863 sqft65 Lynnridge Vlg SE #9D771317D, Calgary, AB T2C2N1Off Market
- C$--2 bd1 ba863 sqft65 Lynnridge Vlg SE #87DDFBE5F, Calgary, AB T2C2N1Off Market
- C$1,7992 bd1 ba863 sqft65 Lynnridge Vlg SE #772648, Calgary, AB T2C2N1For Rent
- C$--2 bd1 ba863 sqft65 Lynnridge Vlg SE #772650, Calgary, AB T2C2N1Off Market
- C$2,0793 bd2 ba1k sqft65 Lynnridge Vlg SE #772649, Calgary, AB T2C2N1For Rent
Similar homes
- C$439,9004 bd2 ba1k sqft3432 N 31a Ave SE, Calgary, AB T2B 0J1For Sale
 MLS ID #A2337331, Dan Mcnaught, Broker, Alberta First Realty. courtesy of Pillar9 System
 - C$475,0004 bd3 ba1k sqft6824 E Temple Dr NE, Calgary, AB T1Y 4X8For Sale
 MLS ID #A2340223, Victoria Dalgleish, Associate, Re/Max First. courtesy of Pillar9 System
 - C$419,0002 bd2 ba819 sqft4227 E 49th St NE, Calgary, AB T1Y 4T6For Sale
 MLS ID #A2336973, Eman Chebli, Associate, Royal Lepage Benchmark. courtesy of Pillar9 System
 - C$499,0005 bd2 ba990 sqft613 E Olympia Cres SE, Calgary, AB T2C 1G6For Sale
 MLS ID #A2335635, Julie Parry, Associate, Re/Max First. courtesy of Pillar9 System
 - C$459,9004 bd2 ba1k sqft4159 NE Doverbrook Rd SE, Calgary, AB T2B 1X4For SaleMLS ID #A2328718, Kyla Franks, Associate, Century 21 Masters. courtesy of Pillar9 System
- C$449,0004 bd2 ba1k sqft24 S Penworth Cres SE, Calgary, AB T2A 4C7For SaleMLS ID #A2338712, Rebecca Tomasir, Associate, Real Broker. courtesy of Pillar9 System
- C$420,0004 bd2 ba1k sqft104 W Falmere Way NE, Calgary, AB T3J 2Y5For SaleMLS ID #A2338982, Mel Star, Associate, Re/Max House Of Real Estate. courtesy of Pillar9 System
- C$499,0005 bd2 ba1k sqft7807 E 20a St SE, Calgary, AB T2C 1M5For SaleMLS ID #A2333031, Emmy Chu, Associate, Town Residential. courtesy of Pillar9 System
- C$465,0004 bd2 ba888 sqft215 Erin Woods Dr SE, Calgary, AB T2B 2V7For SaleMLS ID #A2326721, Maria Araiza Macias, Associate, Prep Centro Realty. courtesy of Pillar9 System
- C$487,0003 bd2 ba990 sqft309 N Olympia Dr SE, Calgary, AB T2C 1H6For SaleMLS ID #A2319213, Mardy Anderson, Associate, Town Residential. courtesy of Pillar9 System
- C$439,9903 bd2 ba916 sqft104 W Falsby Way NE, Calgary, AB T3J 1C4For SaleMLS ID #A2334872, Ariel Buenaventura, Associate, Re/Max First. courtesy of Pillar9 System
- C$449,0003 bd2 ba790 sqft67 NW Falchurch Cres NE, Calgary, AB T3J 1J9For SaleMLS ID #A2336366, Jeff Lu, Associate, Trec The Real Estate Company. courtesy of Pillar9 System
- C$434,9003 bd2 ba844 sqft57 W San Diego Way NE, Calgary, AB T1Y 7A5For SaleMLS ID #A2324152, Steve Inman, Associate, Century 21 Bravo Realty. courtesy of Pillar9 System
- C$499,0004 bd2 ba962 sqft3056 W 32a St SE, Calgary, AB T2B 0T3For SaleMLS ID #A2332446, Joshua O'brien, Associate, Real Broker. courtesy of Pillar9 System
- C$425,0003 bd2 ba877 sqft212 N Whitman Pl NE, Calgary, AB T1Y 4H9For SaleMLS ID #A2279971, Jean Diestro, Associate, Cir Realty. courtesy of Pillar9 System
- C$429,9003 bd2 ba872 sqft83 N Whitworth Way NE, Calgary, AB T1Y 6B1For SaleMLS ID #A2333036, Farrah Khoja, Associate, Century 21 Bamber Realty Ltd.. courtesy of Pillar9 System
- C$435,0004 bd3 ba1k sqft84 E Falconridge Pl NE, Calgary, AB T3J 1A6For SaleMLS ID #A2332340, Kice Tanha, Associate, Century 21 Bravo Realty. courtesy of Pillar9 System
- C$515,0005 bd2 ba1k sqft5112 SW Maryvale Dr NE, Calgary, AB T2A 2T4For SaleMLS ID #A2339524, Jay Hans, Associate, Exp Realty. courtesy of Pillar9 System
- C$449,9003 bd2 ba849 sqft45 N Taradale Close NE, Calgary, AB T3J 3E5For SaleMLS ID #A2318720, Robby Khun Khun, Associate, Real Broker. courtesy of Pillar9 System
- C$509,0005 bd2 ba897 sqft45 N Martinridge Cres NE, Calgary, AB T3J 3M1For SaleMLS ID #A2339074, Sunny Samra, Associate, Trec The Real Estate Company. courtesy of Pillar9 System
