LOCATION! CONDITION! PRICE! This property holds the 3 main pillars of a REAL ESTATE PURCHASE… Located on a QUIET CUL DE SAC across from a GREEN AREA on a huge pie lot with plenty of room for off street parking OR that GARAGE you may have only dreamed about having, CLOSE TO SCHOOLS, SHOPPING, TRANSIT, RING ROAD TO AIRPORT, and all family oriented amenities, including OFF LEASH area for your fur baby. The PROUD OWNER for 42 years offers this VERY WELL MAINTAINED HOME with good curb appeal features low maintenance stucco siding, 4 total bedrooms, Master with HIS “n” OURS closets and ensuite bathroom, bright kitchen with eating area, upgraded granite counter tops and cupboards, loads of cupboard AND counter space, formal dining room has patio doors to semi wraparound west facing, AWNING COVERED BARBECUE DECK and humongous back yard with separate off street parking for you RV and/or numerous vehicles. Main floor also includes a cozy sunken living room with fieldstone mantel type fireplace and looking on to peaceful front green space.. THE practically developed basement with semi private entrance features a separate WORKSHOP, laundry area, WET BAR, GAMES ROOM, including pool table with accessories, and family oriented TV/FLEX room. 2300+ sq. ft. of total living area in a well maintained one owner home in a location 2nd to none on a country sized private lot across from a green area!!! It all spells S.U.P.E.R. V.A.L.U.E. Do not let this one pass you, “BUY”
For sale
C$475,000
108 E Falconridge Close NE, Calgary, AB T3J 1A7
4beds
1,187sqft
Single Family Residence
Built in 1979
6,098 Square Feet Lot
$-- Zestimate®
C$400/sqft
C$-- HOA
What's special
Quiet cul de sacHuge pie lotLow maintenance stucco sidingPeaceful front green spaceSeparate workshopLaundry areaWet bar
- 4 days |
- 31 |
- 2 |
Zillow last checked:
Listing updated:
Listed by:
Gary Brunet, Associate,
Cir Realty
Source: courtesy of Pillar9 System,MLS®#: A2327799 Originating MLS®#: Calgary
Originating MLS®#: CalgaryFacts & features
Interior
Bedrooms & bathrooms
- Bedrooms: 4
- Bathrooms: 3
- Full bathrooms: 1
- 1/2 bathrooms: 2
Other
- Level: Main
- Dimensions: 13`1" x 11`8"
Bedroom
- Level: Main
- Dimensions: 9`9" x 9`0"
Bedroom
- Level: Main
- Dimensions: 10`9" x 8`7"
Bedroom
- Level: Basement
- Dimensions: 8`11" x 8`8"
Other
- Level: Main
- Dimensions: 7`0" x 5`0"
Other
- Level: Main
- Dimensions: 4`8" x 4`4"
Other
- Level: Basement
- Dimensions: 8`11" x 8`8"
Dining room
- Level: Main
- Dimensions: 9`2" x 9`0"
Other
- Level: Main
- Dimensions: 9`5" x 35`0"
Family room
- Level: Basement
- Dimensions: 13`11" x 10`7"
Other
- Level: Basement
- Dimensions: 11`10" x 5`2"
Game room
- Level: Basement
- Dimensions: 27`6" x 11`9"
Other
- Level: Main
- Dimensions: 14`3" x 12`6"
Laundry
- Level: Basement
- Dimensions: 14`3" x 5`9"
Living room
- Level: Main
- Dimensions: 18`1" x 12`6"
Mud room
- Level: Main
- Dimensions: 5`3" x 3`10"
Other
- Level: Basement
- Dimensions: 7`8" x 5`3"
Storage
- Level: Basement
- Dimensions: 4`0" x 3`1"
Workshop
- Level: Basement
- Dimensions: 11`11" x 9`7"
Heating
- Forced Air, Wood
Cooling
- None
Appliances
- Included: Bar Fridge, Dishwasher, Electric Range, Freezer, Microwave, Range Hood, Refrigerator, Washer/Dryer
- Laundry: Laundry Room
Features
- Built-in Features, Natural Woodwork, See Remarks, Wet Bar
- Flooring: Carpet, Laminate, Linoleum
- Windows: Window Coverings
- Basement: Full
- Number of fireplaces: 1
- Fireplace features: Living Room, Wood Burning
Interior area
- Total interior livable area: 1,187 sqft
- Finished area above ground: 1,187
- Finished area below ground: 1,018
Property
Parking
- Total spaces: 11
- Parking features: Additional Parking, Off Street
Accessibility
- Accessibility features: Bathroom Grab Bars
Features
- Levels: One
- Stories: 1
- Patio & porch: Awning(s), See Remarks
- Exterior features: Awning(s), Fire Pit
- Fencing: Fenced
- Frontage length: 8.84M 29`0"
Lot
- Size: 6,098 Square Feet
- Features: Back Lane, Brush, City Lot, Cul-De-Sac, Irregular Lot, Landscaped, Level
Details
- Additional structures: Shed(s)
- Parcel number: 112185130
- Zoning: R-CG
Construction
Type & style
- Home type: SingleFamily
- Architectural style: Bungalow
- Property subtype: Single Family Residence
Materials
- Stucco
- Foundation: Concrete Perimeter
- Roof: Asphalt Shingle
Condition
- New construction: No
- Year built: 1979
Community & HOA
Community
- Features: Park, Playground
- Subdivision: Falconridge
HOA
- Has HOA: No
Location
- Region: Calgary
Financial & listing details
- Price per square foot: C$400/sqft
- Date on market: 7/11/2026
- Inclusions: Corner china cupboard in kitchen
Gary Brunet, Associate
Gary Brunet, Associate
(403) 651-4663
By pressing Contact Agent, you agree that the real estate professional identified above may call/text you about your search, which may involve use of automated means and pre-recorded/artificial voices. You don't need to consent as a condition of buying any property, goods, or services. Message/data rates may apply. You also agree to our Terms of Use. Zillow does not endorse any real estate professionals. We may share information about your recent and future site activity with your agent to help them understand what you're looking for in a home.
Price history
Price history is unavailable.
Public tax history
Tax history is unavailable.
Climate risks
Neighborhood: Falconridge
Nearby schools
GreatSchools rating
No schools nearby
We couldn't find any schools near this home.
- C$465,0004 bd3 ba1k sqft84 Falconridge Pl NE, Calgary, AB T3J1A6For Sale

- C$465,0004 bd3 ba1k sqft84 E Falconridge Pl NE, Calgary, AB T3J1A6For Sale
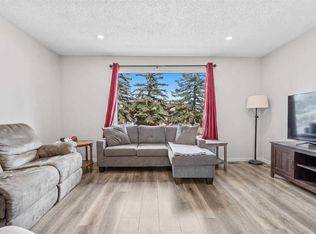
- C$--3 bd1 ba-- sqft370 Falconridge Cres NE #805, Calgary, AB T3J1H4Off Market

- C$258,8522 bd1 ba1.1k sqft1155 SE Falconridge Dr NE #93, Calgary, AB T3J1E1For Sale

- C$279,9002 bd1 ba958 sqft1155 S Falconridge Dr NE #66, Calgary, AB T3J1E1For Sale
- C$299,9003 bd2 ba1.1k sqft1155 S Falconridge Dr NE #11, Calgary, AB T3J1E1For Sale
- C$299,9004 bd2 ba1k sqft1155 SW Falconridge Dr NE #86, Calgary, AB T3J1E1For Sale
- C$--2 bd1 ba-- sqft1163 Falworth Rd NE, Calgary, AB T3J1C8Off Market
Similar homes
- C$489,9004 bd3 ba1k sqft108 E Falchurch Cres NE, Calgary, AB T3J 1K1For Sale
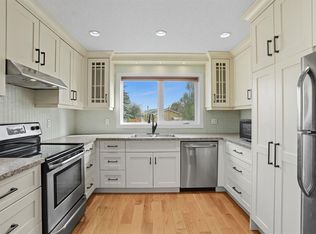 MLS ID #A2327793, Jyothish Janardhanan, Associate, Trec The Real Estate Company. courtesy of Pillar9 System
 - C$457,0003 bd2 ba883 sqft20 W Falton Way NE, Calgary, AB T3J 1K4For Sale
 MLS ID #A2324585, Navneet Singh, Associate, Sixty6 Real Estate. courtesy of Pillar9 System
 - C$489,9004 bd2 ba1k sqft127 E Falshire Way NE, Calgary, AB T3J 2C7For Sale
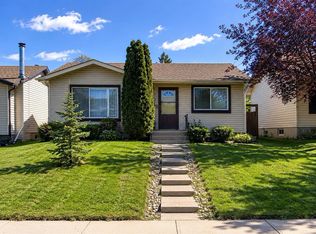 MLS ID #A2317827, Tomasz Samborski, Associate, Maxwell Capital Realty. courtesy of Pillar9 System
 - C$489,9003 bd3 ba1.1k sqft11 N Bedford Dr NE, Calgary, AB T3K 1L2For Sale
 MLS ID #A2327391, Moe Jarrah, Associate, Century 21 Bravo Realty. courtesy of Pillar9 System
 - C$490,0004 bd3 ba1.2k sqft35 NE Penworth Pl SE, Calgary, AB T2A 4G4For SaleMLS ID #A2322832, Marc Philibert, Associate, Lpt Realty. courtesy of Pillar9 System
- C$549,9004 bd3 ba1k sqft76 N Pinebrook Close NE, Calgary, AB T1Y 3X5For SaleMLS ID #A2326850, Kyle Winter, Associate, Real Estate Professionals Inc.. courtesy of Pillar9 System
- C$479,9004 bd3 ba1.1k sqft544 N Penworth Way SE, Calgary, AB T2A 4G3For SaleMLS ID #A2315368, Pete Dejong, Associate, Re/Max Realty Professionals. courtesy of Pillar9 System
- C$450,0004 bd2 ba960 sqft18 SE Martinview Cres NE, Calgary, AB T3J 2S2For SaleMLS ID #A2311894, Justin Havre, Associate, Exp Realty. courtesy of Pillar9 System
- C$634,9004 bd3 ba1.1k sqft173 N Margate Close NE, Calgary, AB T2A 3E5For SaleMLS ID #A2327533, Vinny Doal, Associate, 2% Realty. courtesy of Pillar9 System
- C$425,0004 bd2 ba1.2k sqft31 Templeby Way NE, Calgary, AB T1Y 5N7For SaleMLS ID #A2289511, Nabil Noorani, Associate, Real Broker. courtesy of Pillar9 System
- C$424,9004 bd3 ba1.1k sqft6501A W Huntsbay Rd NW, Calgary, AB T2K 5R3For SaleMLS ID #A2327900, Andreas Angellakis, Associate, Re/Max House Of Real Estate. courtesy of Pillar9 System
- C$625,0004 bd3 ba1.2k sqft95 E Templeson Way NE, Calgary, AB T1Y 5R1For SaleMLS ID #A2325934, Pamela Chai, Associate, Royal Lepage Benchmark. courtesy of Pillar9 System
- C$499,0005 bd2 ba1k sqft6907 N 4th Ave NE, Calgary, AB T2A 6M1For SaleMLS ID #A2316241, Achalu Biri, Associate, Prep Realty Inc.. courtesy of Pillar9 System
- C$420,0004 bd2 ba1.2k sqft56 E Templeridge Cres NE, Calgary, AB T1Y 4M4For SaleMLS ID #A2318453, Shikhar Sood, Associate, Prep Ultra Realty Ltd.. courtesy of Pillar9 System
- C$445,0003 bd2 ba1.4k sqft6417 N 26th Ave NE, Calgary, AB T1Y 4H2For SaleMLS ID #A2323172, Derrick Dion, Associate, Re/Max First. courtesy of Pillar9 System
- C$599,0004 bd3 ba1.5k sqft70 S Pasadena Gdns NE, Calgary, AB T1Y 6M8For SaleMLS ID #A2323806, Carlin Travis, Associate, Remax Innovations. courtesy of Pillar9 System
- C$550,0003 bd3 ba1.3k sqft408 N Rundleville Pl NE, Calgary, AB T1Y 2T4For SaleMLS ID #A2319598, Carlin Travis, Associate, Remax Innovations. courtesy of Pillar9 System
- C$499,9003 bd2 ba1.3k sqft78 Queen Anne Close SE, Calgary, AB T2J 6E5For SaleMLS ID #A2328087, Eakbal Rhaman, Associate, Urban-Realty.Ca. courtesy of Pillar9 System
- C$545,0003 bd2 ba1.1k sqft312 S Penworth Way SE, Calgary, AB T2A 4G2For SaleMLS ID #A2325412, Melissa Kost, Associate Broker, Cir Realty. courtesy of Pillar9 System
- C$595,0004 bd3 ba1.2k sqft28 S Rundlelawn Pl NE, Calgary, AB T1Y 3P5For SaleMLS ID #A2322545, Grayson Magnus, Associate, Lpt Realty. courtesy of Pillar9 System
