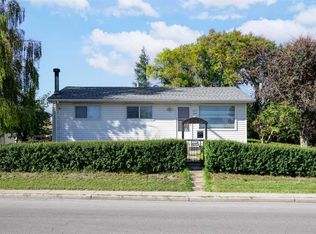
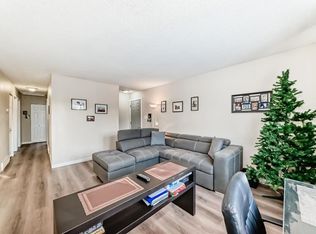
This family has called this home their own for the past 50 years, and it shows the kind of care and pride that comes with long-term ownership. Some of the standout updates include a new living room window, new blinds, and new flooring throughout. The kitchen has also been refreshed with a new backsplash and a brand-new fridge, giving the space a clean and updated feel. The lower level offers additional living space and features a cozy wood-burning fireplace, perfect for relaxing during Calgary’s colder months. The home also includes a new 50-gallon hot water tank, a recently cleaned furnace, and cleaned ducts. The washer and dryer have been well maintained and remain in great condition. Outside, the property continues to impress with a new composite front deck, new front fence, RV parking, and a new 24’ x 24’ garage. The roof was replaced in 2019, adding extra peace of mind for the next owner. Located in the established community of Dover, this home is close to several schools, including West Dover School, Valley View School, Ian Bazalgette School, Forest Lawn High School, Holy Cross School, St. Damien School, and Father Lacombe High School.
For sale
C$539,900
3056 E 32a St SE, Calgary, AB T2B 0T3
4beds
962sqft
Single Family Residence
Built in 1971
4,791 Square Feet Lot
$-- Zestimate®
C$561/sqft
C$-- HOA
What's special
New blindsNew flooring throughoutBrand-new fridgeCozy wood-burning fireplaceNew composite front deckNew front fenceRv parking
- 32 days |
- 19 |
- 0 |
Zillow last checked:
Listing updated:
Listed by:
Joshua O'brien, Associate,
Real Broker
Source: courtesy of Pillar9 System,MLS®#: A2314462 Originating MLS®#: Calgary
Originating MLS®#: CalgaryFacts & features
Interior
Bedrooms & bathrooms
- Bedrooms: 4
- Bathrooms: 2
- Full bathrooms: 2
Bedroom
- Level: Main
- Dimensions: 9`8" x 10`11"
Other
- Level: Main
- Dimensions: 11`9" x 12`0"
Bedroom
- Level: Basement
- Dimensions: 9`0" x 11`5"
Bedroom
- Level: Basement
- Dimensions: 12`6" x 8`3"
Other
- Level: Main
- Dimensions: 9`8" x 4`11"
Other
- Level: Basement
- Dimensions: 8`10" x 8`10"
Dining room
- Level: Main
- Dimensions: 9`8" x 10`5"
Other
- Level: Basement
- Dimensions: 9`1" x 12`4"
Game room
- Level: Basement
- Dimensions: 21`9" x 18`3"
Kitchen
- Level: Main
- Dimensions: 9`8" x 10`3"
Living room
- Level: Main
- Dimensions: 13`4" x 19`1"
Heating
- Forced Air, Natural Gas
Cooling
- None
Appliances
- Included: Garage Control(s), Microwave, Range, Range Hood, Refrigerator, Washer/Dryer
- Laundry: In Basement
Features
- Ceiling Fan(s), No Animal Home, No Smoking Home
- Flooring: Carpet, Vinyl
- Windows: Vinyl Windows, Window Coverings
- Basement: Full
- Number of fireplaces: 1
- Fireplace features: Basement, Wood Burning
Interior area
- Total interior livable area: 962.28 sqft
Property
Parking
- Total spaces: 3
- Parking features: 220 Volt Wiring, Alley Access, Double Garage Detached, Garage Faces Rear, Insulated, Paved, RV Carport
- Garage spaces: 2
- Carport spaces: 1
- Covered spaces: 3
Features
- Levels: Bi-Level
- Stories: 1
- Patio & porch: Deck
- Exterior features: Garden, None, Private Yard
- Fencing: Fenced
- Frontage length: 12.00M 39`4"
Lot
- Size: 4,791 Square Feet
- Features: Back Yard, Backs on to Park/Green Space, Front Yard, Garden, Many Trees, Rectangular Lot
Details
- Parcel number: 101337613
- Zoning: R-CG
Construction
Type & style
- Home type: SingleFamily
- Property subtype: Single Family Residence
Materials
- Wood Frame
- Foundation: Concrete Perimeter
- Roof: Asphalt Shingle
Condition
- New construction: No
- Year built: 1971
Community & HOA
Community
- Features: Playground, Sidewalks, Street Lights, Tennis Court(s)
- Subdivision: Dover
HOA
- Has HOA: No
Location
- Region: Calgary
Financial & listing details
- Price per square foot: C$561/sqft
- Date on market: 6/4/2026
- Inclusions: N/A
Joshua O'brien, Associate
Joshua O'brien, Associate
(403) 510-9099
By pressing Contact Agent, you agree that the real estate professional identified above may call/text you about your search, which may involve use of automated means and pre-recorded/artificial voices. You don't need to consent as a condition of buying any property, goods, or services. Message/data rates may apply. You also agree to our Terms of Use. Zillow does not endorse any real estate professionals. We may share information about your recent and future site activity with your agent to help them understand what you're looking for in a home.
Price history
Price history is unavailable.
Public tax history
Tax history is unavailable.
Climate risks
Neighborhood: Dover
Nearby schools
GreatSchools rating
No schools nearby
We couldn't find any schools near this home.


- Alberta
- Division No. 6
- Calgary
- T2B 0T3
- Dover
- 3056 E 32a St SE
Nearby cities
Nearby neighborhoods
Nearby zip codes
Other Calgary Topics
