Elevate your lifestyle with this sleek modern residence. Featuring 1,076 square feet of open-concept living, bright open floor plan. This 3-bed, 1.5 bath layout is designed for the way you actually live, with contemporary upgrades and pride of ownership throught. Every room is designed with both functionality and aesthetics in mind. Standout features include; Beautifully renovated, a huge lot that's ideal for developing, large double garage, great location, close to the Bow river, parks, all amenities, walk to school. Full un-spoiled basement, central Air Conditioning, high effecient furnace. A pleasure to show, call today to view.
For sale
C$480,000
3052 E 32a Ave SE, Calgary, AB T2B 0J3
3beds
1,076sqft
Single Family Residence
Built in 1971
5,227 Square Feet Lot
$-- Zestimate®
C$446/sqft
C$-- HOA
What's special
Sleek modern residenceBright open floor planContemporary upgradesBeautifully renovatedLarge double garageFull un-spoiled basementCentral air conditioning
- 72 days |
- 30 |
- 1 |
Zillow last checked:
Listing updated:
Listed by:
Wally Lavoie, Associate,
Grand Realty
Source: courtesy of Pillar9 System,MLS®#: A2321373 Originating MLS®#: Calgary
Originating MLS®#: CalgaryFacts & features
Interior
Bedrooms & bathrooms
- Bedrooms: 3
- Bathrooms: 2
- Full bathrooms: 1
- 1/2 bathrooms: 1
Other
- Level: Second
- Dimensions: 11`1" x 13`0"
Bedroom
- Level: Second
- Dimensions: 9`11" x 11`2"
Bedroom
- Level: Second
- Dimensions: 9`11" x 9`11"
Other
- Level: Main
Other
- Level: Second
Kitchen
- Level: Main
- Dimensions: 12`4" x 13`5"
Other
- Level: Main
- Dimensions: 11`0" x 21`2"
Heating
- Forced Air, Natural Gas
Cooling
- Central Air
Appliances
- Included: Dishwasher, Dryer, Electric Stove, Garage Control(s), Range Hood, Refrigerator, Washer
- Laundry: In Basement
Features
- Kitchen Island, Open Floorplan
- Flooring: Carpet, Laminate
- Windows: Window Coverings
- Basement: Full
- Has fireplace: No
Interior area
- Total interior livable area: 1,076 sqft
- Finished area above ground: 1,076
Property
Parking
- Total spaces: 4
- Parking features: Double Garage Detached
- Garage spaces: 2
Features
- Levels: Two,2 Storey
- Stories: 1
- Patio & porch: Deck
- Exterior features: None
- Fencing: Fenced
- Frontage length: 14.30M 46`11"
Lot
- Size: 5,227 Square Feet
- Features: Back Lane, Front Yard, Landscaped
Details
- Parcel number: 112003372
- Zoning: R-CG
Construction
Type & style
- Home type: SingleFamily
- Property subtype: Single Family Residence
Materials
- Stucco
- Foundation: Concrete Perimeter
- Roof: Asphalt Shingle
Condition
- New construction: No
- Year built: 1971
Community & HOA
Community
- Features: Playground, Sidewalks, Street Lights
- Subdivision: Dover
HOA
- Has HOA: No
Location
- Region: Calgary
Financial & listing details
- Price per square foot: C$446/sqft
- Date on market: 6/16/2026
- Inclusions: Furniture
Price history
Price history is unavailable.
Public tax history
Tax history is unavailable.
Climate risks
Neighborhood: Dover
Nearby schools
GreatSchools rating
No schools nearby
We couldn't find any schools near this home.
- C$449,9003 bd2 ba1k sqft3046 SW 32a Ave SE, Calgary, AB T2B0J3For Sale

- C$499,9005 bd2 ba914 sqft3221 S 32a Ave SE, Calgary, AB T2B0J6For Sale
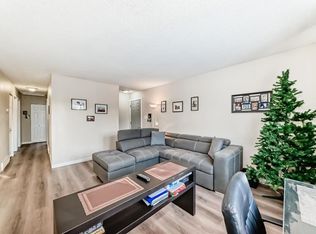
- C$399,9003 bd1 ba919 sqft3238 N 32a Ave SE, Calgary, AB T2B0J5For Sale

- C$359,0002 bd1 ba960 sqft140 W Dovista Ct SE, Calgary, AB T2B3P4For Sale

- C$374,9003 bd2 ba962 sqft100 E Dovista Ct SE, Calgary, AB T2B3P4For Sale
- C$364,9003 bd2 ba964 sqft36 N Dovista Ct SE, Calgary, AB T2B3P4For Sale
- C$--4 bd1 ba890 sqft3012 30th Ave SE #3012, Calgary, AB T2B0G7Off Market
- C$279,0002 bd1 ba806 sqft2851 N Dovely Park SE, Calgary, AB T2B3G9For Sale
Similar homes
- C$487,0003 bd2 ba990 sqft309 N Olympia Dr SE, Calgary, AB T2C 1H6For Sale
 MLS ID #A2319213, Mardy Anderson, Associate, Town Residential. courtesy of Pillar9 System
 - C$499,9003 bd2 ba816 sqft108 W Pinecliff Way NE, Calgary, AB T1Y 3X3For Sale
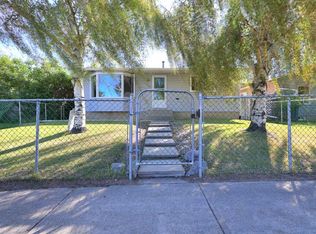 MLS ID #A2339521, Lily Chow, Associate, Re/Max Real Estate (Mountain View). courtesy of Pillar9 System
 - C$459,0004 bd2 ba949 sqft40 W Pensville Rd SE, Calgary, AB T2A 4K5For Sale
 MLS ID #A2322705, Qui Dang, Associate, Grand Realty. courtesy of Pillar9 System
 - C$374,9003 bd2 ba962 sqft100 E Dovista Ct SE, Calgary, AB T2B 3P4For Sale
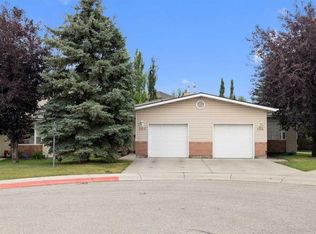 MLS ID #A2337638, Jerry Weninger, Associate, Grand Realty. courtesy of Pillar9 System
 - C$499,9003 bd2 ba999 sqft124 S Maitland Dr NE, Calgary, AB T2A 5A5For SaleMLS ID #A2309594, Brad Lesanko, Associate, Re/Max Complete Realty. courtesy of Pillar9 System
- C$523,0004 bd3 ba1k sqft135 Manora Hl NE, Calgary, AB T2A 4R8For SaleMLS ID #A2338072, Yvette Nesry, Associate, Real Estate Professionals Inc.. courtesy of Pillar9 System
- C$498,5003 bd2 ba1.1k sqft268 W Falton Dr NE, Calgary, AB T3J 2W6For SaleMLS ID #A2322093, Asif Malik, Associate, Royal Lepage Metro. courtesy of Pillar9 System
- C$599,9005 bd3 ba1.3k sqft3429 N 19th Ave SE, Calgary, AB T2B 0A6For SaleMLS ID #A2328241, Bradley Krygier, Broker, Exclusive Home Sales (1973)ltd. courtesy of Pillar9 System
- C$468,0003 bd3 ba1.5k sqft3850 E Catalina Blvd NE, Calgary, AB T1Y 6Y4For SaleMLS ID #A2335304, Chiquie Lebaquin, Associate, Cir Realty. courtesy of Pillar9 System
- C$470,0005 bd3 ba1k sqft164 Faldale Clos E, Calgary, AB T3J 1V9For SaleCentury 21 Canada
- C$470,0005 bd3 ba1k sqft164 E Faldale Close NE, Calgary, AB T3J 1V9For SaleMLS ID #A2333140, Julie Vesuwalla, Associate Broker, Century 21 Bamber Realty Ltd.. courtesy of Pillar9 System
- C$539,9004 bd2 ba1k sqft6151 E Penworth Rd SE, Calgary, AB T2A 4J9For SaleMLS ID #A2308320, Michael Kneller, Associate, Real Estate Professionals Inc.. courtesy of Pillar9 System
- C$419,9002 bd2 ba775 sqft119 W Maranda Close NE, Calgary, AB T2A 3E7For SaleMLS ID #A2322171, Mardy Anderson, Associate, Town Residential. courtesy of Pillar9 System
- C$449,9005 bd2 ba1k sqft379 Falmere Rd NE, Calgary, AB T3J 2Z5For SaleMLS ID #A2326447, Dhanwant Chahal, Associate, Re/Max Complete Realty. courtesy of Pillar9 System
- C$479,9005 bd4 ba1.4k sqft65 N Falmere Way NE, Calgary, AB T3J 2Y7For SaleMLS ID #A2327205, Inder Samra, Associate, Lpt Realty. courtesy of Pillar9 System
- C$424,9003 bd3 ba976 sqft196 N Fonda Dr SE, Calgary, AB T2A 6E6For SaleMLS ID #A2320858, Trach Luong, Associate, Grand Realty. courtesy of Pillar9 System
- C$535,0005 bd2 ba1k sqft128 SE Pineland Pl NE, Calgary, AB T1Y 3K2For SaleMLS ID #A2325749, Zoe-Anne Mackenzie, Associate, Cir Realty. courtesy of Pillar9 System
- C$435,0004 bd3 ba1k sqft84 E Falconridge Pl NE, Calgary, AB T3J 1A6For SaleMLS ID #A2332340, Kice Tanha, Associate, Century 21 Bravo Realty. courtesy of Pillar9 System
- C$499,8003 bd3 ba1.1k sqft179 W Saddlemead Grn NE, Calgary, AB T3J 4M8For SaleMLS ID #A2313635, Julie Vesuwalla, Associate Broker, Century 21 Bamber Realty Ltd.. courtesy of Pillar9 System
- C$499,8003 bd3 ba1.1k sqft179 Saddlemead Grn NE, Calgary, AB T3J 4M8For SaleCentury 21 Canada
