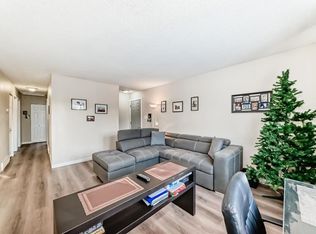
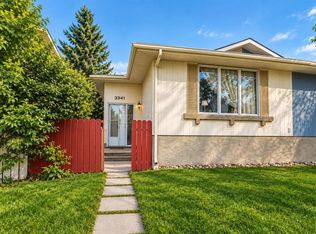
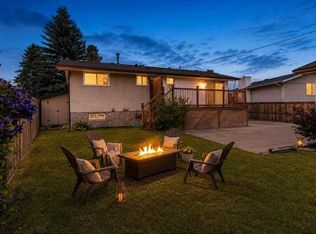
Are you looking for a SUBSTANTIALLY RENOVATED 3-BEDROOM HOME on a FENCED PIE LOT backing ONTO GREENSPACE? Would you like LOTS OF ROOM IN THE BACKYARD for kids (or puppies) to play, and DIRECT ACCESS TO WALKING PATHS? How about CLOSE PROXIMITY TO SCHOOLS as well as VALLEYVIEW PARK? Valleyview Park is just a short walk away and offers a SUMMER SPRAY PARK, BALL DIAMONDS, BEACH VOLLEYBALL AND PLAYGROUNDS! Or take a walk to SOUTHVIEW OFF-LEASH DOG PARK (almost 50 acres of fun for your four-legged friends - and some incredible city and mountain views)! What a fantastic location with plenty to do! So many beautiful mature trees everywhere you look! Room to build a garage. Call your Realtor and book a showing for 3046 32A Ave SE. If you like the summer sunshine, you will love the front porch & patio (plus back deck), giving opportunity for sunshine virtually all day long! Step inside and PREPARE TO FEEL AT HOME! Great home with very OPEN MAIN FLOOR DESIGN. The kitchen is beautiful. Kitchen sink has a window directly in front. Cabinets and appliances look amazing! Nice new eating bar connects the kitchen to the living room. Front and back windows make the home bright. How about a living room overlooking the large backyard, and into the greenspace behind this property? Half bath on the main level is perfect for guests! Head upstairs at the end of the day to three bedrooms and a full bathroom, perfect for the young and growing family. The primary bedroom is a great size. The upstairs bathroom has been beautifully refreshed! Basement has large rec room for a TV room or hobby room or play space. RECENT IMPROVEMENTS INCLUDE: New front RETAINING WALL & PATIO! New front door. New 2-PIECE GUEST BATHROOM on the main level. RENOVATED 4-PIECE BATHROOM upstairs. Many UPDATED WINDOWS. UPDATED crisp white KITCHEN CABINETS and COUNTERS and BACKSPLASH, nicely complemented by STAINLESS STEEL APPLIANCES. Updated INTERIOR DOORS. Updated FLOORING. LANDSCAPE work including a new side walkway, relocated and a relocated back deck. Recently replaced ROOF SHINGLES! The INTERIOR and EXTERIOR were FRESHLY PAINTED very recently! You will love the look of VINYL PLANK flooring. Book your showing today.
For sale
C$449,900
3046 SW 32a Ave SE, Calgary, AB T2B 0J3
3beds
1,035sqft
Semi Detached (Half Duplex)
Built in 1971
-- sqft lot
$-- Zestimate®
C$435/sqft
C$-- HOA
What's special
Beautiful mature trees everywhereOpen main floor designMany updated windowsStainless steel appliancesUpdated interior doorsUpdated flooringRecently replaced roof shingles
- 45 days
- 7
- 1
Zillow last checked:
Listing updated:
Listed by:
Brian Selders, Associate,
Re/Max Complete Realty
Source: courtesy of Pillar9 System,MLS®#: A2334501 Originating MLS®#: Calgary
Originating MLS®#: CalgaryFacts & features
Interior
Bedrooms & bathrooms
- Bedrooms: 3
- Bathrooms: 2
- Full bathrooms: 1
- 1/2 bathrooms: 1
Bedroom
- Level: Upper
- Dimensions: 11`3" x 7`7"
Bedroom
- Level: Upper
- Dimensions: 9`10" x 11`11"
Other
- Level: Upper
- Dimensions: 15`10" x 10`0"
Other
- Level: Main
- Dimensions: 3`3" x 5`7"
Other
- Level: Upper
- Dimensions: 7`10" x 7`9"
Dining room
- Level: Main
- Dimensions: 7`2" x 5`4"
Other
- Level: Lower
- Dimensions: 6`5" x 10`11"
Game room
- Level: Lower
- Dimensions: 15`3" x 18`0"
Kitchen
- Level: Main
- Dimensions: 9`1" x 10`0"
Laundry
- Level: Lower
- Dimensions: 15`7" x 5`10"
Living room
- Level: Main
- Dimensions: 16`1" x 15`4"
Heating
- Forced Air, Natural Gas
Cooling
- None
Appliances
- Included: Dryer, Refrigerator, Stove(s), Washer
- Laundry: In Unit
Features
- Open Floorplan
- Flooring: Carpet
- Windows: Window Coverings
- Basement: Full
- Has fireplace: No
- Common walls with other units/homes: 1 Common Wall,End Unit
Interior area
- Total interior livable area: 1,035 sqft
- Finished area above ground: 1,035
Property
Parking
- Total spaces: 3
- Parking features: Off Street
Features
- Levels: Two,2 Storey
- Stories: 1
- Patio & porch: Deck, Front Porch
- Exterior features: Private Yard, Storage
- Fencing: Fenced
- Frontage length: 8.71M 28`7"
Lot
- Size: 4,791 Square Feet
- Features: Backs on to Park/Green Space, Pie Shaped Lot
Details
- Parcel number: 112003371
- Zoning: R-C2
Construction
Type & style
- Home type: MultiFamily
- Property subtype: Semi Detached (Half Duplex)
- Attached to another structure: Yes
Materials
- Stucco, Wood Frame
- Foundation: Concrete Perimeter
- Roof: Asphalt Shingle
Condition
- New construction: No
- Year built: 1971
Community & HOA
Community
- Features: Playground
- Subdivision: Dover
HOA
- Has HOA: No
Location
- Region: Calgary
Financial & listing details
- Price per square foot: C$435/sqft
- Date on market: 8/7/2026
- Inclusions: Storage Shed
Price history
Price history is unavailable.
Public tax history
Tax history is unavailable.
Climate risks
Neighborhood: Dover
Nearby schools
GreatSchools rating
No schools nearby
We couldn't find any schools near this home.


Similar homes
- C$484,9005 bd2 ba1k sqft2606 S 14th Ave SE, Calgary, AB T2A 0J6For Sale
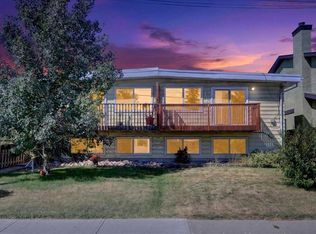 MLS ID #A2336584, Max Mills-Zikmund, Associate, Lpt Realty. courtesy of Pillar9 System
 - C$425,0006 bd2 ba990 sqft5 N Templemont Rd NE, Calgary, AB T1Y 5A2For Sale
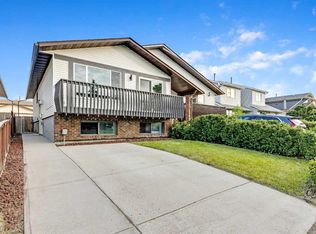 MLS ID #A2346430, Geoff Burrell, Associate, Cir Realty. courtesy of Pillar9 System
 - C$450,0003 bd2 ba960 sqft152 N Maddock Way NE, Calgary, AB T2A 3X3For Sale
 MLS ID #A2344111, Justin Havre, Associate, Exp Realty. courtesy of Pillar9 System
 - C$429,9003 bd3 ba1.2k sqft8034 W 24th St SE, Calgary, AB T2C 0Z3For Sale
 MLS ID #A2340729, Kent Faubert, Associate, Re/Max First. courtesy of Pillar9 System
