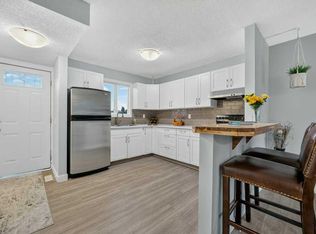
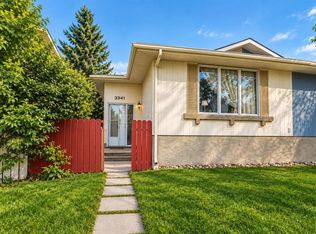
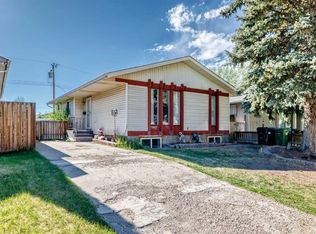
Perfect for first time home buyers or investors! A fully renovated bungalow with a LEGAL SUITE , located in the highly desirable and well-established community of Dover. Fantastic location, on a walking path across from the elementary school. Separate side entrance leads to the main floor with spacious living room with an oversized window bringing in loads of natural light. The fully renovated kitchen/ dining room is finished with Marble Koron counter tops and stainless steel LG appliances . Down the hall you will find a renovated 4pc bathroom and 3 bedrooms. An additional side entrance leads downstairs where you will find a shared laundry room and legal suite with large living room, a 4pc bathroom, 2 bedrooms and a modern and spacious kitchen. Suite has a private sidewalk that leads to the tenant’s private parking space. Pride of ownership is very apparent in this home. NEW DOORS, NEW ELECTRICAL PANEL, EGRESS WINDOWS, NEW HIGH EFFICIENCY FURNACE , HOT WATER TANK AND VINYL PLANK THROUGHOUT! R- value has been upgraded in the attic with blown in insulation. Resilient channel was installed to reduce noise transfer from main level to legal suite. Landscaping and new fencing, plumbing and ductwork have been redone. Steps away from a playground and convenient access to schools, parks, shopping centers, and public transportation. Don’t miss this opportunity and call for your viewing today!
For sale
C$479,900
3221 S 32a Ave SE, Calgary, AB T2B 0J6
5beds
914sqft
Single Family Residence
Built in 1970
4,791 Square Feet Lot
$-- Zestimate®
C$525/sqft
C$-- HOA
What's special
Fully renovated bungalowLegal suiteMarble koron counter topsStainless steel lg appliancesShared laundry roomNew doorsEgress windows
- 60 days
- 36
- 5
Zillow last checked:
Listing updated:
Listed by:
Jenny Mayhew, Associate Broker,
2% Realty
Source: courtesy of Pillar9 System,MLS®#: A2337037 Originating MLS®#: Calgary
Originating MLS®#: CalgaryFacts & features
Interior
Bedrooms & bathrooms
- Bedrooms: 5
- Bathrooms: 2
- Full bathrooms: 2
Other
- Level: Main
- Dimensions: 9`3" x 11`6"
Bedroom
- Level: Main
- Dimensions: 9`0" x 9`0"
Bedroom
- Level: Main
- Dimensions: 9`0" x 9`0"
Bedroom
- Level: Basement
- Dimensions: 9`0" x 10`7"
Bedroom
- Level: Basement
- Dimensions: 10`7" x 9`6"
Other
- Level: Main
- Dimensions: 10`6" x 4`11"
Other
- Level: Basement
- Dimensions: 7`6" x 4`11"
Dining room
- Level: Main
- Dimensions: 10`6" x 6`10"
Other
- Level: Main
- Dimensions: 5`9" x 3`5"
Other
- Level: Main
- Dimensions: 3`6" x 3`2"
Family room
- Level: Basement
- Dimensions: 10`6" x 18`3"
Kitchen
- Level: Main
- Dimensions: 10`6" x 9`6"
Kitchen
- Level: Basement
- Dimensions: 10`6" x 7`7"
Laundry
- Level: Basement
- Dimensions: 11`3" x 9`0"
Living room
- Level: Main
- Dimensions: 12`5" x 15`2"
Heating
- Forced Air
Cooling
- None
Appliances
- Included: Dishwasher, Dryer, Electric Stove, Refrigerator, Washer
- Laundry: Common Area, In Basement
Features
- Granite Counters, No Animal Home, Separate Entrance, Storage
- Windows: Window Coverings
- Basement: Full
- Has fireplace: No
Interior area
- Total interior livable area: 914.20 sqft
- Finished area above ground: 914
Property
Parking
- Total spaces: 4
- Parking features: Stall
Features
- Levels: One
- Stories: 1
- Patio & porch: None
- Exterior features: Private Entrance, Private Yard
- Fencing: Fenced
- Frontage length: 12.79M 42`0"
Lot
- Size: 4,791 Square Feet
- Features: Back Lane, Landscaped, Rectangular Lot
Details
- Parcel number: 112145879
- Zoning: R-CG
Construction
Type & style
- Home type: SingleFamily
- Architectural style: Bungalow
- Property subtype: Single Family Residence
Materials
- Stucco
- Foundation: Concrete Perimeter
- Roof: Asphalt Shingle
Condition
- New construction: No
- Year built: 1970
Community & HOA
Community
- Features: Park, Playground
- Subdivision: Dover
HOA
- Has HOA: No
Location
- Region: Calgary
Financial & listing details
- Price per square foot: C$525/sqft
- Date on market: 8/14/2026
- Inclusions: NA
Price history
Price history is unavailable.
Public tax history
Tax history is unavailable.
Climate risks
Neighborhood: Dover
Nearby schools
GreatSchools rating
No schools nearby
We couldn't find any schools near this home.


Similar homes
- C$499,9004 bd3 ba1k sqft16 S Dovely Way SE, Calgary, AB T2B 2K8For Sale
 MLS ID #A2344963, Jenny Mayhew, Associate Broker, 2% Realty. courtesy of Pillar9 System
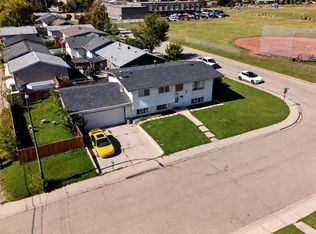
 - C$480,0005 bd2 ba1k sqft4843 E 7th Ave SE, Calgary, AB T2A 0A3For Sale
 MLS ID #A2346376, Marc Philibert, Associate, Lpt Realty. courtesy of Pillar9 System
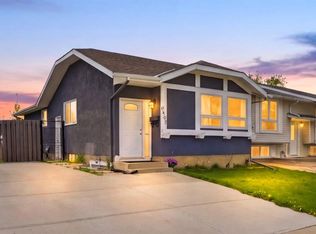
 - C$459,0005 bd2 ba1k sqft6907 N 4th Ave NE, Calgary, AB T2A 6M1For Sale
 MLS ID #A2339549, Achalu Biri, Associate, Prep Realty Inc.. courtesy of Pillar9 System
 - C$499,0005 bd2 ba1k sqft7807 E 20a St SE, Calgary, AB T2C 1M5For Sale
 MLS ID #A2333031, Emmy Chu, Associate, Town Residential. courtesy of Pillar9 System
