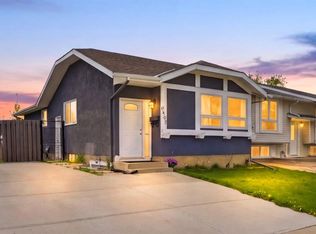
Welcome to the mature and established community of Braeside. Nice family home on a great quiet street. The main floor features an older updated kitchen, 4 piece bathroom, three bedrooms with a very generous sized master as well as a very large open dining/living room. The basement is partially finished with a den and the family room has a wood burning fireplace. The area has mature trees, and the back yard has plenty of room to build an oversized double car garage with a secondary suite above it. ("A secondary suite would be subject to approval and permitting by the city/municipality.") The side drive way would give access to the garage or back lane access. Great location here. Close to the new ring road as well as schools, shopping, Southland Leisure Centre, transit, and other amenities.
For sale
C$460,000
247 S Bracewood Rd SW, Calgary, AB T2W 3C2
3beds
1,110sqft
Single Family Residence
Built in 1977
4,791 Square Feet Lot
$-- Zestimate®
C$414/sqft
C$-- HOA
What's special
Great quiet streetOlder updated kitchenThree bedrooms
- 2 days
- 17
- 1
Zillow last checked:
Listing updated:
Listed by:
Don Keal, Associate,
Century 21 Bamber Realty Ltd.
Source: courtesy of Pillar9 System,MLS®#: A2346722 Originating MLS®#: Calgary
Originating MLS®#: CalgaryFacts & features
Interior
Bedrooms & bathrooms
- Bedrooms: 3
- Bathrooms: 2
- Full bathrooms: 2
Bedroom
- Level: Main
- Dimensions: 9`9" x 10`8"
Other
- Level: Main
- Dimensions: 11`11" x 12`8"
Bedroom
- Level: Main
- Dimensions: 9`9" x 9`11"
Other
- Level: Main
- Dimensions: 0`0" x 0`0"
Other
- Level: Basement
- Dimensions: 0`0" x 0`0"
Dining room
- Level: Main
- Dimensions: 8`8" x 8`6"
Family room
- Level: Basement
- Dimensions: 26`2" x 12`9"
Kitchen
- Level: Main
- Dimensions: 10`11" x 8`7"
Living room
- Level: Main
- Dimensions: 12`1" x 22`8"
Heating
- Forced Air, Natural Gas
Cooling
- None
Appliances
- Included: Dishwasher, Dryer, Electric Stove, Freezer, Microwave, Refrigerator, Washer
- Laundry: In Basement
Features
- See Remarks
- Flooring: Carpet, Ceramic Tile
- Windows: Window Coverings
- Basement: Full
- Number of fireplaces: 1
- Fireplace features: Wood Burning
Interior area
- Total interior livable area: 1,110 sqft
Video & virtual tour
Property
Parking
- Total spaces: 2
- Parking features: Parking Pad
- Has uncovered spaces: Yes
Features
- Levels: One
- Stories: 1
- Patio & porch: Deck
- Exterior features: Other
- Fencing: Partial
- Frontage length: 14.60M 47`11"
Lot
- Size: 4,791 Square Feet
- Features: Back Yard
Details
- Parcel number: 112297536
- Zoning: R-CG
Construction
Type & style
- Home type: SingleFamily
- Architectural style: Bungalow
- Property subtype: Single Family Residence
Materials
- Vinyl Siding, Wood Frame
- Foundation: Concrete Perimeter
- Roof: Asphalt Shingle
Condition
- New construction: No
- Year built: 1977
Community & HOA
Community
- Features: Other
- Subdivision: Braeside
HOA
- Has HOA: No
Location
- Region: Calgary
Financial & listing details
- Price per square foot: C$414/sqft
- Date on market: 9/19/2026
- Inclusions: N/A
Price history
Price history is unavailable.
Public tax history
Tax history is unavailable.
Climate risks
Neighborhood: Braeside
Nearby schools
GreatSchools rating
No schools nearby
We couldn't find any schools near this home.
- C$460,0003 bd2 ba1.1k sqft247 Bracewood Rd SW, Calgary, AB T2W3C2For Sale
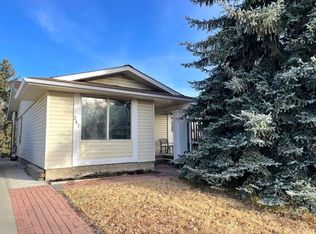
- C$549,9004 bd2 ba1.1k sqft155 N Bracewood Way SW, Calgary, AB T2W3C3For Sale
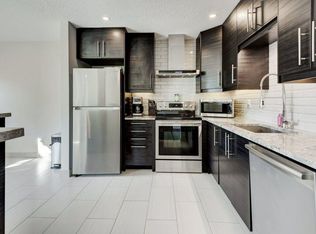
- C$--2 bd1 ba1.4k sqft559 Bracewood Dr SW #BASEMENT, Calgary, AB T2W3C5Off Market
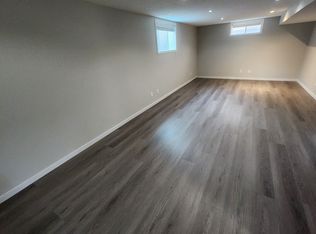
- C$624,9003 bd3 ba1.2k sqft11248 N Braeside Dr SW, Calgary, AB T2W3E4For Sale
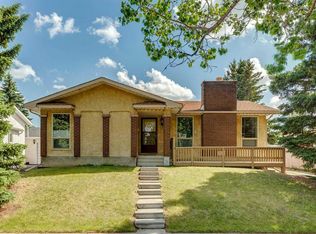
Similar homes
- C$460,0003 bd2 ba1.1k sqft247 Bracewood Rd SW, Calgary, AB T2W 3C2For SaleCentury 21 Canada
- C$469,0005 bd2 ba1k sqft6907 N 4th Ave NE, Calgary, AB T2A 6M1For Sale
 MLS ID #A2339549, Achalu Biri, Associate, Prep Realty Inc.. courtesy of Pillar9 System
 - C$499,9003 bd2 ba1.3k sqft78 Queen Anne Close SE, Calgary, AB T2J 6E5For Sale
 MLS ID #A2328087, Eakbal Rhaman, Associate, Urban-Realty.Ca. courtesy of Pillar9 System
 - C$499,9004 bd3 ba1k sqft16 S Dovely Way SE, Calgary, AB T2B 2K8For Sale
 MLS ID #A2344963, Jenny Mayhew, Associate Broker, 2% Realty. courtesy of Pillar9 System
