Charm meets convenience in this delightful Townhouse. Step into a world of warmth and comfort as you enter the open-concept living space, perfect for creating lasting memories with your family and loved ones. Enjoy an exceptional indoor and outdoor life in a home that every detail reflects a cozy warm home atmosphere, whereas, simplicity is enhanced by a balance of function, space and light. Welcome to your family dream home in the desired community of Cedarbrae, perfectly located near all amenities, schools, Buffalo Run shopping Centre, and C-Train. This home is very lovingly maintained and cared by the owner. Further, this home fully developed, offers over 1570 Square feet of developed living space: Main floor features, huge living room with beautiful L-shape kitchen and dining room that is spacious for your family entertaining needs. The second-floor features three spacious bedrooms, open hall way, and the primary bedroom walk-in closet and En-Suite bathroom. This home offers a perfect blend of style, comfort, and peace to build your family memory. Don’t miss out this beautiful modern living at its finest, come check it out. Your dream home awaits!
For sale
C$429,888
199 E Cedarwood Ln SW, Calgary, AB T2W 6J3
3beds
1,572sqft
Townhouse
Built in 2004
2,613 Square Feet Lot
$-- Zestimate®
C$273/sqft
C$325/mo HOA
What's special
Open-concept living spaceCozy warm home atmosphereBeautiful l-shape kitchenThree spacious bedroomsOpen hallwayPrimary bedroom walk-in closetEn-suite bathroom
- 76 days
- 24
- 0
Zillow last checked:
Listing updated:
Listed by:
Ali Waissi, Associate,
First Place Realty
Source: courtesy of Pillar9 System,MLS®#: A2332012 Originating MLS®#: Calgary
Originating MLS®#: CalgaryFacts & features
Interior
Bedrooms & bathrooms
- Bedrooms: 3
- Bathrooms: 3
- Full bathrooms: 2
- 1/2 bathrooms: 1
Other
- Level: Third
- Dimensions: 10`6" x 15`6"
Bedroom
- Level: Third
- Dimensions: 10`8" x 12`0"
Bedroom
- Level: Third
- Dimensions: 8`2" x 9`7"
Other
- Level: Second
- Dimensions: 3`0" x 6`10"
Other
- Level: Third
- Dimensions: 4`11" x 8`4"
Other
- Level: Third
- Dimensions: 7`2" x 5`4"
Dining room
- Level: Second
- Dimensions: 9`10" x 7`10"
Foyer
- Level: Main
- Dimensions: 6`10" x 12`5"
Kitchen
- Level: Second
- Dimensions: 9`4" x 10`11"
Laundry
- Level: Main
- Dimensions: 11`11" x 12`6"
Living room
- Level: Second
- Dimensions: 19`2" x 12`6"
Other
- Level: Second
- Dimensions: 8`8" x 8`2"
Heating
- Forced Air, Natural Gas
Cooling
- None
Appliances
- Included: Dishwasher, Electric Range, Microwave Hood Fan, Refrigerator
- Laundry: Main Level
Features
- Flooring: Carpet, Laminate, Tile
- Windows: Vinyl Windows, Window Coverings
- Basement: None
- Has fireplace: No
- Fireplace features: None
- Common walls with other units/homes: 1 Common Wall
Interior area
- Total interior livable area: 1,572 sqft
- Finished area above ground: 1,572
Video & virtual tour
Property
Parking
- Total spaces: 4
- Parking features: Double Garage Attached, Attached Garage
- Attached garage spaces: 2
Features
- Levels: Two,2 Storey
- Stories: 1
- Patio & porch: Balcony(s)
- Exterior features: Balcony, Other, Private Entrance, Private Yard
- Fencing: None
- Frontage length: 11.79M 38`8"
Lot
- Size: 2,613 Square Feet
- Features: Backs on to Park/Green Space
Details
- Parcel number: 112643266
- Zoning: M-C1 d57
Construction
Type & style
- Home type: Townhouse
- Property subtype: Townhouse
Materials
- Brick, Concrete, Vinyl Siding, Wood Frame
- Foundation: Concrete Perimeter
- Roof: Asphalt Shingle
Condition
- New construction: No
- Year built: 2004
Community & HOA
Community
- Features: Park, Playground
- Subdivision: Cedarbrae
HOA
- Has HOA: Yes
- Amenities included: Snow Removal, Trash, Visitor Parking
- Services included: Common Area Maintenance, Insurance, Maintenance Grounds, Professional Management, Reserve Fund Contributions, Snow Removal, Trash
- HOA fee: C$325 monthly
Location
- Region: Calgary
Financial & listing details
- Price per square foot: C$273/sqft
- Date on market: 7/26/2026
- Inclusions: N/A
Price history
Price history is unavailable.
Public tax history
Tax history is unavailable.
Climate risks
Neighborhood: Cedarbrae
Nearby schools
GreatSchools rating
No schools nearby
We couldn't find any schools near this home.
- C$349,8002 bd2 ba878 sqft11170 W 30th St SW #302, Calgary, AB T2W6J2For Sale

- C$385,0004 bd2 ba1.3k sqft236 E Cedarwood Park SW, Calgary, AB T2W5T6For Sale
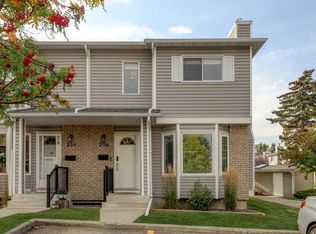
- C$415,0003 bd3 ba1.5k sqft86 S Cedarwood Ln SW, Calgary, AB T2W6J3For Sale

- C$---- bd-- ba-- sqft87 Cedarwood Ln SW #87, Calgary, AB T2W6J3Off Market

Similar homes
- C$405,0003 bd2 ba1.3k sqft2323 N Eversyde Ave SW, Calgary, AB T2Y 4S4For Sale
 MLS ID #A2321782, David Brown, Associate Broker, Trec The Real Estate Company. courtesy of Pillar9 System
 - C$399,0003 bd3 ba1.5k sqft47 E Bridlewood Vw SW, Calgary, AB T2Y 3X7For Sale
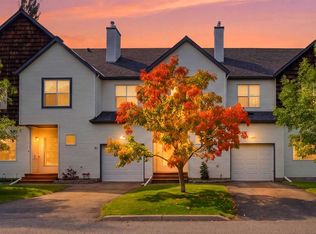 MLS ID #A2339438, Achalu Biri, Associate, Prep Realty Inc.. courtesy of Pillar9 System
 - C$369,9003 bd2 ba1.1k sqft174 N Woodmont Ter SW, Calgary, AB T2W 4Z4For Sale
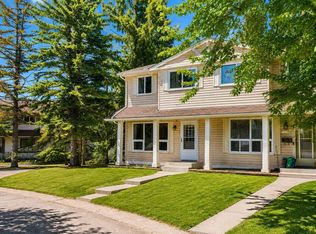 MLS ID #A2338075, Tomasz Samborski, Associate, Maxwell Capital Realty. courtesy of Pillar9 System
 - C$369,0003 bd3 ba1.2k sqft28 S Everhollow Way SW, Calgary, AB T2Y 5B4For Sale
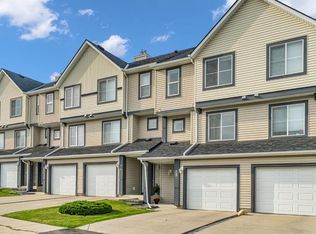 MLS ID #A2339071, Melissa Kost, Associate Broker, Cir Realty. courtesy of Pillar9 System
