This 3-bedroom detached home offers a layout and features that are hard to find at this price point, with the kind of space and light that immediately stands out the moment you walk in. The vaulted ceilings create an open, airy feel in the main living areas, while large windows bring in natural light throughout the day. Downstairs, the fully finished basement is bright and inviting perfect for a rec room, home office, or additional living space that doesn’t feel like a basement at all. Outside, you’ll find a double detached garage and a large yard space with plenty of potential to make it your own. This home presents a great opportunity.
For sale
C$449,000
243 Erin Meadow Close S, Calgary, AB T2B 3E6
4beds
1,019sqft
Single Family Residence
Built in 1992
3,049 Square Feet Lot
$-- Zestimate®
C$440/sqft
C$-- HOA
What's special
Double detached garageLarge yard space
- 48 days
- 24
- 1
Zillow last checked:
Listing updated:
Listed by:
Karalee Foat, Associate Broker,
Century 21 Masters
Source: courtesy of Pillar9 System,MLS®#: A2335649 Originating MLS®#: Calgary
Originating MLS®#: CalgaryFacts & features
Interior
Bedrooms & bathrooms
- Bedrooms: 4
- Bathrooms: 2
- Full bathrooms: 2
Bedroom
- Level: Main
- Dimensions: 8`1" x 10`0"
Bedroom
- Level: Main
- Dimensions: 11`6" x 9`0"
Other
- Level: Main
- Dimensions: 12`9" x 9`5"
Bedroom
- Level: Basement
- Dimensions: 9`6" x 17`10"
Other
- Level: Main
- Dimensions: 8`3" x 4`11"
Other
- Level: Basement
- Dimensions: 5`1" x 8`1"
Dining room
- Level: Main
- Dimensions: 9`10" x 8`8"
Family room
- Level: Basement
- Dimensions: 13`9" x 17`11"
Foyer
- Level: Lower
- Dimensions: 8`2" x 6`5"
Kitchen
- Level: Main
- Dimensions: 8`10" x 10`0"
Laundry
- Level: Basement
- Dimensions: 11`11" x 5`6"
Living room
- Level: Lower
- Dimensions: 13`7" x 14`0"
Heating
- See Remarks
Cooling
- None
Appliances
- Included: None
- Laundry: See Remarks
Features
- See Remarks
- Flooring: See Remarks
- Basement: Full
- Has fireplace: No
Interior area
- Total interior livable area: 1,019 sqft
- Finished area above ground: 751
Property
Parking
- Total spaces: 2
- Parking features: Double Garage Detached
- Garage spaces: 2
Features
- Levels: Bi-Level,3 Level Split
- Stories: 1
- Patio & porch: None
- Exterior features: None
- Fencing: None
- Frontage length: 8.75M 28`9"
Lot
- Size: 3,049 Square Feet
- Features: Other
Details
- Parcel number: 112778041
- Zoning: R-CG
Construction
Type & style
- Home type: SingleFamily
- Property subtype: Single Family Residence
Materials
- See Remarks
- Foundation: See Remarks
- Roof: See Remarks
Condition
- New construction: No
- Year built: 1992
Community & HOA
Community
- Features: None
- Subdivision: Erin Woods
HOA
- Has HOA: No
Location
- Region: Calgary
Financial & listing details
- Price per square foot: C$440/sqft
- Date on market: 8/7/2026
- Inclusions: See Remarks
Price history
Price history is unavailable.
Public tax history
Tax history is unavailable.
Climate risks
Neighborhood: Erin Woods
Nearby schools
GreatSchools rating
No schools nearby
We couldn't find any schools near this home.
- C$449,0004 bd2 ba1k sqft243 Erin Meadow Close SE, Calgary, AB T2B3E6For Sale

- C$--3 bd1 ba-- sqft239 Erin Meadow Clos S, Calgary, AB T2B3E6Off Market
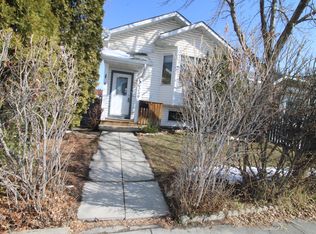
- C$535,0004 bd3 ba1.6k sqft271 S Erin Meadow Close SE, Calgary, AB T2B3E4For Sale

- C$489,9003 bd3 ba1.3k sqft128 N Erin Woods Dr SE, Calgary, AB T2B2S1For Sale
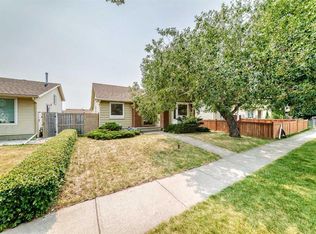
Similar homes
- C$449,0004 bd2 ba1k sqft243 Erin Meadow Close SE, Calgary, AB T2B 3E6For SaleCentury 21 Canada
- C$465,0004 bd2 ba888 sqft215 Erin Woods Dr SE, Calgary, AB T2B 2V7For Sale
 MLS ID #A2326721, Maria Araiza Macias, Associate, Prep Centro Realty. courtesy of Pillar9 System
 - C$489,9003 bd3 ba1.3k sqft128 N Erin Woods Dr SE, Calgary, AB T2B 2S1For SaleMLS ID #A2336039, Barry Byman, Associate, First Place Realty. courtesy of Pillar9 System
- C$425,0004 bd2 ba962 sqft15 SW Doverville Way SE, Calgary, AB T2B 2N6For Sale
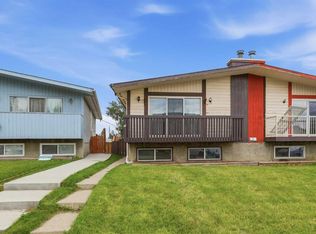 MLS ID #A2338609, Natasha Phipps, Associate, Cir Realty. courtesy of Pillar9 System
