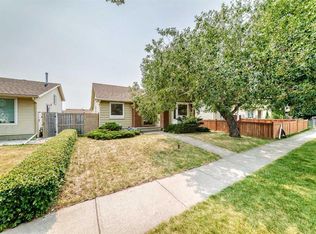
BEAUTIFULLY RENOVATED & MOVE-IN READY! An impressive bungalow in Dover Glen with NEW ROOFTOP SOLAR PANELS, a NEWER FURNACE, WATER TANK and a RENOVATED KITCHEN—giving you style, comfort and energy efficiency all in one. Step inside to a bright, inviting main floor featuring a spacious living room with a cozy fireplace and a beautifully renovated kitchen with a fresh, modern feel. The generous primary bedroom offers a private 2-piece ensuite and patio doors opening directly to the backyard. Two additional bedrooms and an updated main bathroom complete the level. The developed basement adds fantastic versatility with a large family/rec room, BAR, additional bedroom, full bathroom, plenty of storage and the potential to create another bedroom. Outside, the large deck and fully fenced yard provide plenty of room to relax and entertain. A DETACHED GARAGE, RV PARKING and dedicated dog run add even more functionality. Don’t miss this opportunity and call for your viewing today!
For sale
C$499,900
16 S Dovely Way SE, Calgary, AB T2B 2K8
4beds
1,085sqft
Single Family Residence
Built in 1976
4,791 Square Feet Lot
$-- Zestimate®
C$461/sqft
C$-- HOA
What's special
Beautifully renovated kitchenBright inviting main floorCozy fireplaceGenerous primary bedroomUpdated main bathroomPlenty of storageLarge deck
- 7 days
- 35
- 4
Zillow last checked:
Listing updated:
Listed by:
Jenny Mayhew, Associate Broker,
2% Realty
Source: courtesy of Pillar9 System,MLS®#: A2344963 Originating MLS®#: Calgary
Originating MLS®#: CalgaryFacts & features
Interior
Bedrooms & bathrooms
- Bedrooms: 4
- Bathrooms: 3
- Full bathrooms: 2
- 1/2 bathrooms: 1
Bedroom
- Level: Main
- Dimensions: 8`0" x 10`0"
Bedroom
- Level: Main
- Dimensions: 9`6" x 11`5"
Other
- Level: Main
- Dimensions: 11`11" x 11`5"
Bedroom
- Level: Basement
- Dimensions: 22`0" x 9`11"
Other
- Level: Main
- Dimensions: 6`2" x 9`1"
Other
- Level: Basement
- Dimensions: 6`5" x 6`10"
Other
- Level: Main
- Dimensions: 4`11" x 4`3"
Dining room
- Level: Main
- Dimensions: 10`10" x 6`11"
Other
- Level: Main
- Dimensions: 5`10" x 3`10"
Family room
- Level: Basement
- Dimensions: 12`3" x 22`9"
Kitchen
- Level: Main
- Dimensions: 10`7" x 8`1"
Living room
- Level: Main
- Dimensions: 16`0" x 12`11"
Mud room
- Level: Basement
- Dimensions: 6`2" x 5`0"
Other
- Level: Basement
- Dimensions: 8`1" x 6`8"
Storage
- Level: Basement
- Dimensions: 10`8" x 9`5"
Heating
- Forced Air
Cooling
- None
Appliances
- Included: Dishwasher, Electric Stove, Microwave Hood Fan
- Laundry: In Basement
Features
- Bar, Open Floorplan, Storage
- Flooring: Carpet, Ceramic Tile, Hardwood
- Basement: Full
- Number of fireplaces: 2
- Fireplace features: Wood Burning
Interior area
- Total interior livable area: 1,085 sqft
- Finished area above ground: 1,085
- Finished area below ground: 782
Property
Parking
- Total spaces: 1
- Parking features: Single Garage Detached
- Garage spaces: 1
Features
- Levels: One
- Stories: 1
- Patio & porch: None
- Exterior features: Private Yard
- Fencing: Partial
- Frontage length: 14.03M 46`0"
Lot
- Size: 4,791 Square Feet
- Features: Rectangular Lot
Details
- Parcel number: 112250887
- Zoning: R-CG
Construction
Type & style
- Home type: SingleFamily
- Architectural style: Bungalow
- Property subtype: Single Family Residence
Materials
- Vinyl Siding, Wood Frame
- Foundation: Concrete Perimeter
- Roof: Asphalt Shingle
Condition
- New construction: No
- Year built: 1976
Community & HOA
Community
- Features: Park, Playground, Sidewalks, Street Lights
- Subdivision: Dover
HOA
- Has HOA: No
Location
- Region: Calgary
Financial & listing details
- Price per square foot: C$461/sqft
- Date on market: 9/13/2026
- Inclusions: NA
Price history
Price history is unavailable.
Public tax history
Tax history is unavailable.
Climate risks
Neighborhood: Dover
Nearby schools
GreatSchools rating
No schools nearby
We couldn't find any schools near this home.
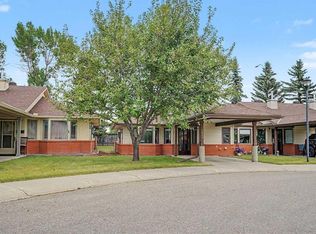
- C$300,0002 bd2 ba826 sqft2640 S Dovely Ct SE, Calgary, AB T2B3G6For Sale
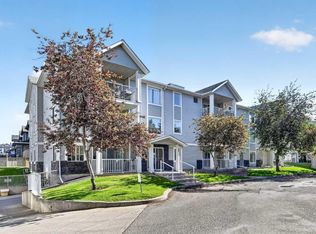
- C$252,0002 bd2 ba953 sqft5105 Valleyview Park SE #105, Calgary, AB T2B3R6For Sale
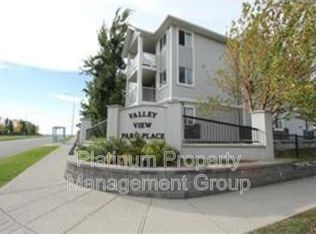
- C$1,8002 bd2 ba954 sqft6305 Valleyview Park SE, Calgary, AB T2B3R6For Rent
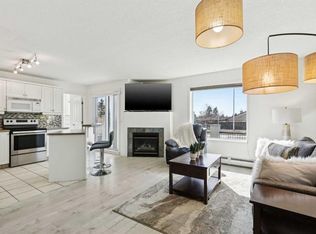
- C$249,8002 bd2 ba959 sqft6102 N Valleyview Park SE #102, Calgary, AB T2B3R6For Sale
Similar homes
- C$539,9004 bd3 ba1.1k sqft120 S Whitefield Dr NE, Calgary, AB T1Y 5X2For Sale
 MLS ID #A2346637, Surya Adhikari, Associate, Urban-Realty.Ca. courtesy of Pillar9 System
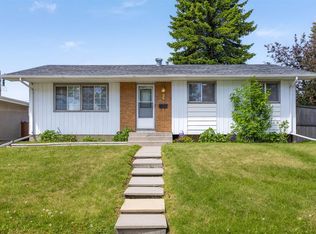
 - C$489,9003 bd3 ba1.3k sqft128 N Erin Woods Dr SE, Calgary, AB T2B 2S1For Sale
 MLS ID #A2336039, Barry Byman, Associate, First Place Realty. courtesy of Pillar9 System
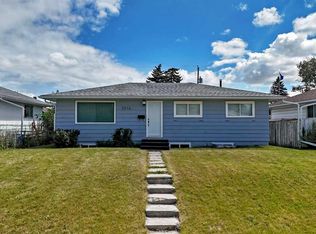
 - C$499,9004 bd3 ba1k sqft1307 E Radisson Dr SE, Calgary, AB T2A 1Z3For Sale
 MLS ID #A2316120, Annie Demello, Associate, The Real Estate District. courtesy of Pillar9 System
 - C$550,0005 bd2 ba1k sqft2016 W 46th St SE, Calgary, AB T2B 1K6For Sale
 MLS ID #A2345197, Mark Neustaedter, Associate, Lpt Realty. courtesy of Pillar9 System
