WOW! Set on an oversized lot in established Marlborough Park, this well-cared-for bungalow is flooded with natural light and offers over 2,000 sq.ft. of developed living space, 4 bedrooms, 2.5 bathrooms, an illegal basement suite and a HUGE SOUTH-FACING BACKYARD—giving you plenty of space, flexibility and options! The freshly painted main level features 3 bedrooms, a 4-piece family bathroom and the added convenience of a 2-piece ensuite off the primary bedroom. The classic L-shaped living and dining area enjoys the morning sun, with the added bonus that all front-facing windows have been replaced, bringing additional comfort, natural light and an updated feel. The spacious kitchen offers plenty of room for everyday cooking along with ample cupboard space. Downstairs, the developed lower level adds even more versatility with an illegal suite configuration featuring a kitchenette, family room, flex room, fourth bedroom with a new legal egress window, 4-piece ensuite bathroom, laundry room and additional storage. Whether you need extra room for extended family, guests or simply want more usable living space, this layout gives you lots of possibilities. Noteworthy upgrades include a new high-efficiency furnace that has also been recently serviced, tankless water heater, new rear deck and shingles replaced approximately three years ago. Step outside and this property really shines! The oversized, sun-soaked south backyard offers loads of room to relax, entertain and enjoy summer BBQ evenings. Extend your living space outdoors onto the new 12'6" x 17'6" deck, with an additional patio area and 2 exterior storage sheds adding even more function and storage. Another standout feature is the large, fenced RV PARKING PAD, providing secure space for your RV, trailer, boat or additional vehicles—a fantastic feature and a rare find in the city! Located in the established community of Marlborough Park, the property is close to schools, parks, shopping and Calgary Transit, with convenient access to Marlborough Mall, Sunridge Mall, Stoney Trail, Deerfoot Trail, the Trans-Canada Highway and downtown Calgary. With its spacious bungalow layout, developed lower level, updated mechanicals, exceptional outdoor space, fenced RV parking and convenient location, this home delivers an outstanding combination of space, function and versatility.
For sale
C$523,000
135 Manora Hl NE, Calgary, AB T2A 4R8
4beds
1,040sqft
Single Family Residence
Built in 1974
5,227 Square Feet Lot
$-- Zestimate®
C$503/sqft
C$-- HOA
What's special
Oversized lotFlooded with natural lightHuge south-facing backyardFreshly painted main levelSpacious kitchenAmple cupboard spaceDeveloped lower level
- 2 days |
- 11 |
- 0 |
Zillow last checked:
Listing updated:
Listed by:
Yvette Nesry, Associate,
Real Estate Professionals Inc.
Source: courtesy of Pillar9 System,MLS®#: A2338072 Originating MLS®#: Calgary
Originating MLS®#: CalgaryFacts & features
Interior
Bedrooms & bathrooms
- Bedrooms: 4
- Bathrooms: 3
- Full bathrooms: 2
- 1/2 bathrooms: 1
Other
- Level: Main
- Dimensions: 11`0" x 12`6"
Bedroom
- Level: Main
- Dimensions: 8`11" x 9`0"
Bedroom
- Level: Main
- Dimensions: 9`0" x 9`6"
Bedroom
- Level: Basement
- Dimensions: 8`4" x 12`8"
Other
- Level: Main
- Dimensions: 4`11" x 7`1"
Other
- Level: Main
- Dimensions: 4`0" x 4`11"
Other
- Level: Basement
- Dimensions: 4`11" x 7`2"
Dining room
- Level: Main
- Dimensions: 12`5" x 13`11"
Other
- Level: Main
- Dimensions: 3`6" x 9`6"
Family room
- Level: Basement
- Dimensions: 10`6" x 16`10"
Flex space
- Level: Basement
- Dimensions: 9`7" x 10`6"
Kitchen
- Level: Main
- Dimensions: 13`2" x 13`2"
Other
- Level: Basement
- Dimensions: 10`6" x 11`3"
Laundry
- Level: Basement
- Dimensions: 7`2" x 12`3"
Living room
- Level: Main
- Dimensions: 8`11" x 9`2"
Mud room
- Level: Basement
- Dimensions: 5`1" x 8`5"
Storage
- Level: Basement
- Dimensions: 4`11" x 5`3"
Storage
- Level: Basement
- Dimensions: 3`8" x 4`3"
Heating
- High Efficiency, Fireplace(s), Forced Air, Natural Gas
Cooling
- None
Appliances
- Included: Dishwasher, Dryer, Electric Stove, Refrigerator, Washer
- Laundry: In Basement, Laundry Room
Features
- No Smoking Home, Open Floorplan, Separate Entrance, Tankless Hot Water
- Flooring: Carpet, Ceramic Tile, Hardwood
- Basement: Full
- Number of fireplaces: 2
- Fireplace features: Basement, Dining Room, Electric, Tile, Wood Burning
Interior area
- Total interior livable area: 1,040 sqft
- Finished area above ground: 1,040
- Finished area below ground: 961
Property
Parking
- Total spaces: 2
- Parking features: Alley Access, Parking Pad, RV Access/Parking
- Has uncovered spaces: Yes
Features
- Levels: One
- Stories: 1
- Patio & porch: Deck
- Exterior features: Garden, Private Yard
- Fencing: Fenced
- Frontage length: 16.86M 55`4"
Lot
- Size: 5,227 Square Feet
- Features: Back Lane, Back Yard, Cul-De-Sac, Front Yard, Garden, Many Trees, Private
Details
- Parcel number: 112071897
- Zoning: R-CG
Construction
Type & style
- Home type: SingleFamily
- Architectural style: Bungalow
- Property subtype: Single Family Residence
Materials
- Metal Siding, Wood Frame
- Foundation: Concrete Perimeter
- Roof: Asphalt Shingle
Condition
- New construction: No
- Year built: 1974
Community & HOA
Community
- Features: Park, Playground, Sidewalks, Street Lights
- Subdivision: Marlborough Park
HOA
- Has HOA: No
Location
- Region: Calgary
Financial & listing details
- Price per square foot: C$503/sqft
- Date on market: 8/19/2026
- Inclusions: Basement suite: 1 Electric Stove, 1 Refrigerator & Freezer; Wood blinds in the 2 main bedrooms; backyard 2 sheds
Price history
Price history is unavailable.
Public tax history
Tax history is unavailable.
Climate risks
Neighborhood: Malborough Park
Nearby schools
GreatSchools rating
No schools nearby
We couldn't find any schools near this home.
- C$535,0005 bd3 ba1.1k sqft452 W Manora Way NE, Calgary, AB T2A4R4For Sale
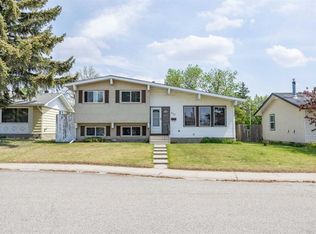
- C$299,9003 bd2 ba947 sqft175 Manora Pl E #33, Calgary, AB T2A5P7For Sale

- C$499,9004 bd2 ba1k sqft227 N Manora Cres NE, Calgary, AB T2A4S4For Sale

- C$--3 bd1 ba-- sqft195 Manora Pl NE #7, Calgary, AB T2A5J8Off Market

- C$269,9993 bd2 ba1k sqft175 E Manora Pl NE #57, Calgary, AB T2A5P7For Sale
- C$212,0003 bd1 ba970 sqft175 E Manora Pl NE #58, Calgary, AB T2A5P7For Sale
- C$269,9003 bd1 ba1.1k sqft195 N Manora Pl NE #3, Calgary, AB T2A5J8For Sale
- C$255,0002 bd2 ba1k sqft355 Georgian Vlg NE, Calgary, AB T2A7E1For Sale
Similar homes
- C$520,0004 bd3 ba1.1k sqft6024 N Madigan Dr NE, Calgary, AB T2A 5V8For Sale
 MLS ID #A2338144, Stephen Chung, Associate, Golden Keys Realty. courtesy of Pillar9 System
 - C$474,9004 bd2 ba1k sqft24 S Penworth Cres SE, Calgary, AB T2A 4C7For Sale
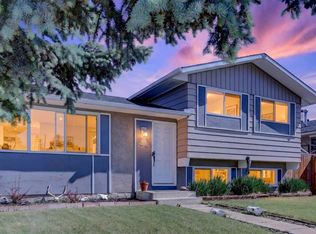 MLS ID #A2338712, Rebecca Tomasir, Associate, Real Broker. courtesy of Pillar9 System
 - C$519,0004 bd2 ba948 sqft76 S Aberfoyle Close NE, Calgary, AB T2A 6S6For Sale
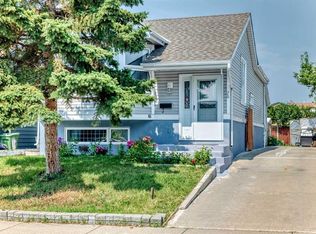 MLS ID #A2337992, Hal Anderson, Associate, Re/Max Real Estate (Mountain View). courtesy of Pillar9 System
 - C$550,0005 bd3 ba1.1k sqft6736 W Malvern Rd NE, Calgary, AB T2A 5C4For Sale
 MLS ID #A2337795, Parm Sidhu, Broker, Re/Max Elite. courtesy of Pillar9 System
 - C$485,0003 bd2 ba960 sqft152 N Maddock Way NE, Calgary, AB T2A 3X3For SaleMLS ID #A2336981, Justin Havre, Associate, Exp Realty. courtesy of Pillar9 System
- C$579,9004 bd2 ba1.1k sqft6432 W Rundlehorn Dr NE, Calgary, AB T1Y 2B8For SaleMLS ID #A2337769, Graham Brockway, Associate, First Place Realty. courtesy of Pillar9 System
- C$499,9004 bd2 ba1k sqft227 N Manora Cres NE, Calgary, AB T2A 4S4For SaleMLS ID #A2331558, Adil Thobani, Associate, The Real Estate District. courtesy of Pillar9 System
- C$529,9004 bd2 ba1.1k sqft1219 E 68th St NE, Calgary, AB T2A 5K6For SaleMLS ID #A2334379, Brad Wennerstrom, Associate, Maxwell Canyon Creek. courtesy of Pillar9 System
- C$585,0005 bd2 ba1k sqft896 E Rundlecairn Way NE, Calgary, AB T1Y 2R7For SaleMLS ID #A2337068, Khaled El Rafih, Associate, Lpt Realty. courtesy of Pillar9 System
- C$535,0005 bd3 ba1.1k sqft452 W Manora Way NE, Calgary, AB T2A 4R4For SaleMLS ID #A2316154, Donald Montpetit, Associate, Exp Realty. courtesy of Pillar9 System
- C$614,8885 bd2 ba1k sqft731 S Maryvale Way NE, Calgary, AB T2A 2V8For SaleMLS ID #A2334688, Shaukat Hayat, Associate, Remax Innovations. courtesy of Pillar9 System
- C$550,0005 bd2 ba1k sqft1211 W Maitland Dr NE, Calgary, AB T2A 5K2For SaleMLS ID #A2336926, Huy Nguyen, Associate, Century 21 Argos Realty. courtesy of Pillar9 System
- C$619,9004 bd3 ba1.1k sqft119 N Maitland Rise NE, Calgary, AB T2A 4Z1For SaleMLS ID #A2337398, Wasim Elafech, Associate, Century 21 Bravo Realty. courtesy of Pillar9 System
- C$509,0004 bd2 ba1.1k sqft352 S Malvern Close NE, Calgary, AB T2A 4W7For SaleMLS ID #A2330911, Simon Wong, Associate, Cir Realty. courtesy of Pillar9 System
- C$542,0004 bd2 ba1k sqft4819 N Memorial Dr SE, Calgary, AB T2A 2P9For SaleMLS ID #A2334074, Dana Barresi, Associate, Re/Max Key. courtesy of Pillar9 System
- C$539,9005 bd2 ba969 sqft80 W Pensville Rd SE, Calgary, AB T2A 4K5For SaleMLS ID #A2335025, Jeremy Dinh, Associate, Exp Realty. courtesy of Pillar9 System
- C$469,9004 bd3 ba1.2k sqft283 W Abinger Cres NE, Calgary, AB T2A 6L2For SaleMLS ID #A2336342, Trenton Pittner, Associate, Real Broker. courtesy of Pillar9 System
- C$575,0005 bd3 ba1k sqft6840 S 4th Ave NE, Calgary, AB T2A 6N3For SaleMLS ID #A2337707, Nafiz Rini, Associate, Real Estate Professionals Inc.. courtesy of Pillar9 System
- C$529,9004 bd2 ba1.1k sqft3135 E 60th St NE, Calgary, AB T1Y 2R2For SaleMLS ID #A2327444, Amanda Zayonce, Associate, Real Estate Professionals Inc.. courtesy of Pillar9 System
- C$---- bd-- ba-- sqft136 S Maitland Dr NE, Calgary, AB T2A 5A5Off Market
