Welcome to this beautifully maintained bi-level in the established community of Marlborough Park, backing directly onto a playground and green space with no neighbours behind. The main floor is bright and functional with a spacious living room, kitchen and dining area with direct access to the back deck. There are two bedrooms on the main level along with a 4-piece bathroom. The fully finished basement offers a large family room, third bedroom, 3-piece bathroom, laundry area and plenty of storage. Outside, the SOUTH EAST FACING backyard features a good-sized deck with a natural gas line, garden beds, a newer storage shed added in 2025, and a redone fence. A standout feature is the OVERSIZED detached double garage with skylights, offering plenty of natural light and extra space for vehicles, storage or a workshop. The extended driveway also provides additional parking. The home also features central air conditioning and a newer hot watertank. The location is super convenient, with schools, shopping, restaurants and transit all close by, plus easy access to Stoney Trail and the Trans-Canada Highway. With green space right behind you and everything you need nearby, it’s a great spot for easy everyday living.
For sale
C$485,000
152 N Maddock Way NE, Calgary, AB T2A 3X3
3beds
960sqft
Single Family Residence
Built in 1973
6,098 Square Feet Lot
$-- Zestimate®
C$505/sqft
C$-- HOA
What's special
Beautifully maintained bi-levelSouth east facing backyardGarden bedsRedone fenceLaundry areaPlenty of storageCentral air conditioning
- 1 day |
- 11 |
- 0 |
Zillow last checked:
Listing updated:
Listed by:
Justin Havre, Associate,
Exp Realty,
Ray Yang, Associate,
Exp Realty
Source: courtesy of Pillar9 System,MLS®#: A2336981 Originating MLS®#: Calgary
Originating MLS®#: CalgaryFacts & features
Interior
Bedrooms & bathrooms
- Bedrooms: 3
- Bathrooms: 2
- Full bathrooms: 2
Other
- Level: Main
- Dimensions: 11`5" x 12`6"
Bedroom
- Level: Main
- Dimensions: 9`0" x 11`4"
Bedroom
- Level: Basement
- Dimensions: 12`1" x 10`9"
Other
- Level: Main
- Dimensions: 5`0" x 8`0"
Other
- Level: Basement
- Dimensions: 5`2" x 7`2"
Other
- Level: Main
- Dimensions: 3`9" x 6`7"
Game room
- Level: Basement
- Dimensions: 16`4" x 22`0"
Other
- Level: Basement
- Dimensions: 7`4" x 11`0"
Kitchen
- Level: Main
- Dimensions: 11`4" x 12`10"
Laundry
- Level: Basement
- Dimensions: 8`8" x 11`2"
Living room
- Level: Main
- Dimensions: 11`6" x 17`2"
Heating
- Forced Air
Cooling
- Central Air
Appliances
- Included: Dishwasher, Electric Stove, Refrigerator, Washer/Dryer
- Laundry: In Basement
Features
- Open Floorplan
- Flooring: Carpet, Hardwood, Tile
- Basement: Full
- Number of fireplaces: 1
- Fireplace features: Gas
Interior area
- Total interior livable area: 960 sqft
Video & virtual tour
Property
Parking
- Total spaces: 5
- Parking features: Double Garage Detached, Parking Pad, RV Access/Parking
- Garage spaces: 2
- Has uncovered spaces: Yes
Features
- Levels: Bi-Level
- Stories: 1
- Patio & porch: Deck
- Exterior features: Dock
- Fencing: Fenced
- Frontage length: 20.29M 66`7"
Lot
- Size: 6,098 Square Feet
- Features: Garden, Interior Lot, Irregular Lot, Landscaped, Level
Details
- Parcel number: 112232855
- Zoning: R-CG
Construction
Type & style
- Home type: SingleFamily
- Property subtype: Single Family Residence
Materials
- Asphalt, Concrete, Wood Frame
- Foundation: Concrete Perimeter
- Roof: Asphalt Shingle
Condition
- New construction: No
- Year built: 1973
Community & HOA
Community
- Features: Park, Sidewalks, Street Lights
- Subdivision: Marlborough Park
HOA
- Has HOA: No
Location
- Region: Calgary
Financial & listing details
- Price per square foot: C$505/sqft
- Date on market: 8/20/2026
- Inclusions: N/a
Price history
Price history is unavailable.
Public tax history
Tax history is unavailable.
Climate risks
Neighborhood: Malborough Park
Nearby schools
GreatSchools rating
No schools nearby
We couldn't find any schools near this home.
- C$509,0004 bd2 ba834 sqft323 S Maddock Cres NE, Calgary, AB T2A3X1For Sale

- C$--5 bd2 ba-- sqft811 Maidstone Dr NE #811, Calgary, AB T2A4B9Off Market
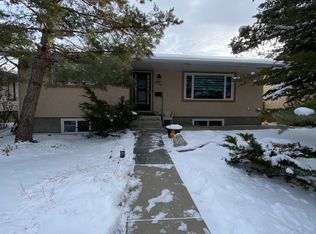
- C$345,9003 bd2 ba1k sqft5615 N 1st Ave SE, Calgary, AB T2A5Z6For Sale
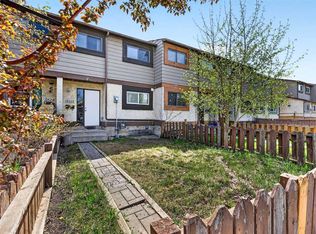
- C$290,0003 bd2 ba1.1k sqft100 E Pennsylvania Rd SE #6, Calgary, AB T2A4Y8For Sale

- C$365,0004 bd2 ba1.1k sqft219 E Penworth Dr SE, Calgary, AB T2A5E2For Sale
- C$--3 bd2 ba-- sqft6100 4th Ave NE, Calgary, AB T2A5Z8Off Market
- C$644,9005 bd2 ba1k sqft227 E Martell Rd NE, Calgary, AB T2A2X2For Sale
- C$--4 bd2 ba3.5k sqft224 S Forest Way SE, Calgary, AB T2A5B4Off Market
Similar homes
- C$474,9004 bd2 ba1k sqft24 S Penworth Cres SE, Calgary, AB T2A 4C7For Sale
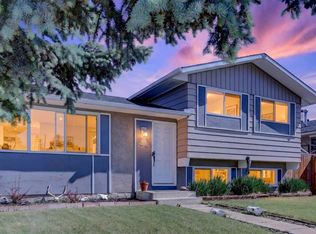 MLS ID #A2338712, Rebecca Tomasir, Associate, Real Broker. courtesy of Pillar9 System
 - C$520,0004 bd3 ba1.1k sqft6024 N Madigan Dr NE, Calgary, AB T2A 5V8For Sale
 MLS ID #A2338144, Stephen Chung, Associate, Golden Keys Realty. courtesy of Pillar9 System
 - C$523,0004 bd3 ba1k sqft135 Manora Hl NE, Calgary, AB T2A 4R8For Sale
 MLS ID #A2338072, Yvette Nesry, Associate, Real Estate Professionals Inc.. courtesy of Pillar9 System
 - C$449,0004 bd2 ba884 sqft31 E Penrith Pl SE, Calgary, AB T2A 2J1For Sale
 MLS ID #A2336376, Rob Stang, Associate, Maxwell Canyon Creek. courtesy of Pillar9 System
 - C$509,0004 bd2 ba834 sqft323 S Maddock Cres NE, Calgary, AB T2A 3X1For SaleMLS ID #A2325371, David Hughes, Associate, Trec The Real Estate Company. courtesy of Pillar9 System
- C$550,0005 bd3 ba1.1k sqft6736 W Malvern Rd NE, Calgary, AB T2A 5C4For SaleMLS ID #A2337795, Parm Sidhu, Broker, Re/Max Elite. courtesy of Pillar9 System
- C$585,0005 bd2 ba1k sqft896 E Rundlecairn Way NE, Calgary, AB T1Y 2R7For SaleMLS ID #A2337068, Khaled El Rafih, Associate, Lpt Realty. courtesy of Pillar9 System
- C$499,0003 bd3 ba1.1k sqft5132 SE Marian Way NE, Calgary, AB T2A 2Y4For SaleMLS ID #A2313211, Karissa Freund, Associate, Rhinorealty. courtesy of Pillar9 System
- C$599,9006 bd3 ba1k sqft52 NE Penedo Pl SE, Calgary, AB T2A 3N8For SaleMLS ID #A2337804, Amy Cowley, Associate, Town Residential. courtesy of Pillar9 System
- C$614,8885 bd2 ba1k sqft731 S Maryvale Way NE, Calgary, AB T2A 2V8For SaleMLS ID #A2334688, Shaukat Hayat, Associate, Remax Innovations. courtesy of Pillar9 System
- C$469,9004 bd3 ba1.2k sqft283 W Abinger Cres NE, Calgary, AB T2A 6L2For SaleMLS ID #A2336342, Trenton Pittner, Associate, Real Broker. courtesy of Pillar9 System
- C$519,0004 bd2 ba976 sqft215 E Penbrooke Way SE, Calgary, AB T2A 3S7For SaleMLS ID #A2332732, Kristy Fa, Broker, Ymk Real Estate & Management Inc.. courtesy of Pillar9 System
- C$509,0004 bd2 ba1.1k sqft352 S Malvern Close NE, Calgary, AB T2A 4W7For SaleMLS ID #A2330911, Simon Wong, Associate, Cir Realty. courtesy of Pillar9 System
- C$499,9004 bd2 ba1k sqft227 N Manora Cres NE, Calgary, AB T2A 4S4For SaleMLS ID #A2331558, Adil Thobani, Associate, The Real Estate District. courtesy of Pillar9 System
- C$459,0004 bd2 ba949 sqft40 W Pensville Rd SE, Calgary, AB T2A 4K5For SaleMLS ID #A2322705, Qui Dang, Associate, Grand Realty. courtesy of Pillar9 System
- C$469,9003 bd2 ba1.3k sqft520 W Foritana Rd SE, Calgary, AB T2A 2B6For SaleMLS ID #A2313243, Candra Peers, Associate, Cir Realty. courtesy of Pillar9 System
- C$529,9004 bd2 ba1.1k sqft1219 E 68th St NE, Calgary, AB T2A 5K6For SaleMLS ID #A2334379, Brad Wennerstrom, Associate, Maxwell Canyon Creek. courtesy of Pillar9 System
- C$510,0003 bd3 ba1.1k sqft15 E Mardale Cres NE, Calgary, AB T2A 3V4For SaleMLS ID #A2319615, Bill Macdougall, Broker, Optimum Realty Group. courtesy of Pillar9 System
- C$542,0004 bd2 ba1k sqft4819 N Memorial Dr SE, Calgary, AB T2A 2P9For SaleMLS ID #A2334074, Dana Barresi, Associate, Re/Max Key. courtesy of Pillar9 System
- C$448,0003 bd1 ba1.1k sqft5404 E Valentine Cres SE, Calgary, AB T2A 2K6For SaleMLS ID #A2335034, Anita Sandhu, Associate, Diamond Realty & Associates Ltd. courtesy of Pillar9 System
