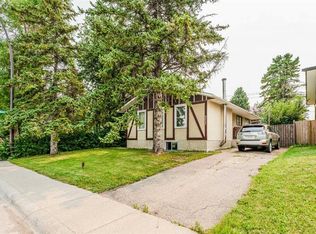
Attention Investors and First-Time Home Buyers! Welcome to this charming single-family bungalow in Penbrook, situated on a quiet street. This home features 3 bedrooms, 1 full bathroom, and a convenient laundry area. The property offers a maturely landscaped front and backyard, providing plenty of privacy and outdoor space. An oversized single garage and rear alley access add extra convenience and storage. Located close to schools, shopping, transportation, and other amenities, this home is an excellent opportunity for first-time buyers or investors. The property is being sold as-is. Don’t miss this great opportunity—book your viewing today with your favourite Realtor!
For sale
C$448,000
5404 E Valentine Cres SE, Calgary, AB T2A 2K6
3beds
1,163sqft
Single Family Residence
Built in 1960
6,098 Square Feet Lot
$-- Zestimate®
C$385/sqft
C$-- HOA
What's special
Quiet streetConvenient laundry areaOversized single garageRear alley access
- 46 days
- 10
- 2
Zillow last checked:
Listing updated:
Listed by:
Anita Sandhu, Associate,
Diamond Realty & Associates Ltd
Source: courtesy of Pillar9 System,MLS®#: A2335034 Originating MLS®#: Calgary
Originating MLS®#: CalgaryFacts & features
Interior
Bedrooms & bathrooms
- Bedrooms: 3
- Bathrooms: 1
- Full bathrooms: 1
Bedroom
- Level: Main
- Dimensions: 11`9" x 8`8"
Bedroom
- Level: Main
- Dimensions: 12`3" x 8`2"
Other
- Level: Main
- Dimensions: 12`3" x 10`1"
Other
- Level: Main
- Dimensions: 8`2" x 4`11"
Breakfast nook
- Level: Main
- Dimensions: 8`11" x 5`3"
Dining room
- Level: Main
- Dimensions: 7`8" x 8`2"
Kitchen
- Level: Main
- Dimensions: 11`9" x 11`5"
Laundry
- Level: Main
- Dimensions: 7`5" x 8`1"
Living room
- Level: Main
- Dimensions: 12`3" x 17`11"
Heating
- Forced Air, Natural Gas
Cooling
- None
Appliances
- Included: Dishwasher, Dryer, Electric Cooktop, Refrigerator, Washer
- Laundry: In Unit
Features
- Open Floorplan
- Flooring: Hardwood, Tile
- Basement: Crawl Space
- Has fireplace: No
Interior area
- Total interior livable area: 1,163 sqft
- Finished area above ground: 1,163
Video & virtual tour
Property
Parking
- Total spaces: 1
- Parking features: Single Garage Detached
- Garage spaces: 1
Features
- Levels: One
- Stories: 1
- Patio & porch: Deck
- Exterior features: Garden, Lighting, Storage
- Fencing: Fenced
- Frontage length: 13.36M 43`10"
Lot
- Size: 6,098 Square Feet
- Features: Back Lane, Fruit Trees/Shrub(s), Landscaped, Pie Shaped Lot
Details
- Parcel number: 112176326
- Zoning: R-CG
Construction
Type & style
- Home type: SingleFamily
- Architectural style: Bungalow
- Property subtype: Single Family Residence
Materials
- Stucco, Vinyl Siding, Wood Frame
- Foundation: Concrete Perimeter
- Roof: Asphalt Shingle
Condition
- New construction: No
- Year built: 1960
Community & HOA
Community
- Features: Park, Playground, Sidewalks, Street Lights
- Subdivision: Penbrooke Meadows
HOA
- Has HOA: No
Location
- Region: Calgary
Financial & listing details
- Price per square foot: C$385/sqft
- Date on market: 8/12/2026
- Inclusions: None
Price history
Price history is unavailable.
Public tax history
Tax history is unavailable.
Climate risks
Neighborhood: Penbrooke Meadows
Nearby schools
GreatSchools rating
No schools nearby
We couldn't find any schools near this home.
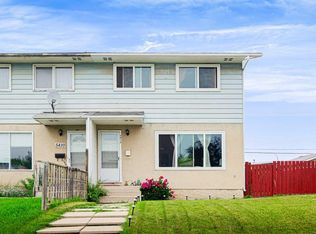
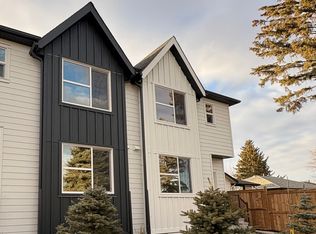
Similar homes
- C$499,9005 bd2 ba1k sqft1608 W 54th St SE, Calgary, AB T2A 1W8For Sale
 MLS ID #A2345823, Happe Dhillon, Associate, Re/Max Crown. courtesy of Pillar9 System
 - C$495,0005 bd2 ba1k sqft5116 Forego Ave S, Calgary, AB T2A 2C6For Sale
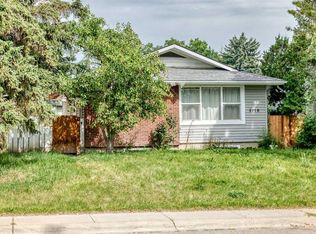 MLS ID #A2340979, Andrew Joseph, Associate, Power Properties. courtesy of Pillar9 System
 - C$469,0003 bd2 ba1.1k sqft7097 NW Laguna Way NE, Calgary, AB T1Y 7A7For Sale
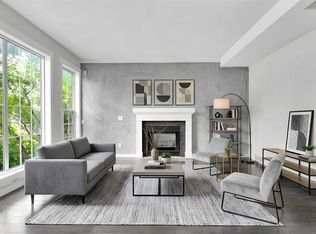 MLS ID #A2346316, Tina Ho, Associate, Century 21 Bravo Realty. courtesy of Pillar9 System
 - C$415,0004 bd2 ba1k sqft6823 N 4th Ave SE, Calgary, AB T2A 3V3For Sale
 MLS ID #A2329616, Shaune Leung, Associate, Houston Realty.Ca. courtesy of Pillar9 System
