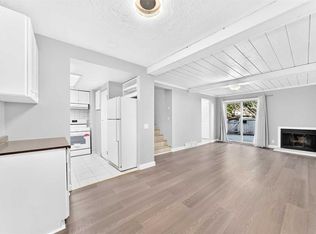
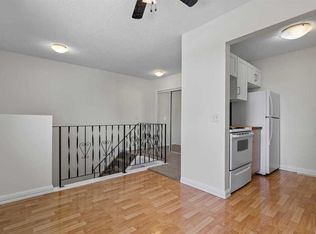
PERFECT FOR FIRST TIME HOME BUYERS AND INVESTORS! Discover this stunning FULLY RENOVATED over 1000 sq ft condo! Located in a vibrant community with shops, schools, walking paths and parks all nearby! This condo has 2 BEDS and 1 BATH upstairs. The main floor has an OPEN FLOOR PLAN bringing in lots of natural light. The main floor features a large living space with 2 large windows, a dining area and a kitchen. The laundry is located in the basement! This condo has a private BACKYARD, a PORCH as well as ASSIGNED PARKING! With the LAUNDRY IN THE BASEMENT and a PLAYGROUND JUST STEPS AWAY this property perfectly balances comfort and convenience
For sale
C$239,900
5425 S Pensacola Cres SE #33, Calgary, AB T2A 2G7
2beds
1,039sqft
Townhouse
Built in 1969
-- sqft lot
$-- Zestimate®
C$231/sqft
C$443/mo HOA
What's special
Fully renovatedDining areaPrivate backyardLaundry in the basement
- 8 days
- 24
- 4
Zillow last checked:
Listing updated:
Listed by:
Rae-Ann Hammoud, Associate,
Real Broker,
Sunny Banipal, Associate,
Real Broker
Source: courtesy of Pillar9 System,MLS®#: A2354938 Originating MLS®#: Calgary
Facts & features
Interior
Bedrooms & bathrooms
- Bedrooms: 2
- Bathrooms: 1
- Full bathrooms: 1
Bedroom
- Level: Second
- Dimensions: 12`1" x 10`0"
Other
- Level: Second
- Dimensions: 15`10" x 9`8"
Other
- Level: Second
- Dimensions: 8`0" x 7`8"
Dining room
- Level: Main
- Dimensions: 12`2" x 7`7"
Kitchen
- Level: Main
- Dimensions: 8`3" x 8`7"
Living room
- Level: Main
- Dimensions: 15`10" x 13`5"
Heating
- Forced Air
Cooling
- None
Appliances
- Included: Dryer, Electric Range, Refrigerator, Washer
- Laundry: In Basement
Features
- Quartz Counters
- Flooring: Carpet
- Basement: Full
- Has fireplace: No
- Common walls with other units/homes: 2+ Common Walls
Interior area
- Total interior livable area: 1,039 sqft
Property
Parking
- Total spaces: 1
- Parking features: Parking Pad, Assigned
- Has uncovered spaces: Yes
Features
- Levels: Two,2 Storey
- Stories: 1
- Patio & porch: Porch
- Exterior features: Other
- Fencing: Partial
Lot
- Features: Back Yard
Details
- Parcel number: 112603487
- Zoning: M-C1
Construction
Type & style
- Home type: Townhouse
- Property subtype: Townhouse
Materials
- Vinyl Siding, Wood Frame
- Foundation: Concrete Perimeter
- Roof: Asphalt Shingle
Condition
- New construction: No
- Year built: 1969
Community & HOA
Community
- Features: Sidewalks
- Subdivision: Penbrooke Meadows
HOA
- Has HOA: Yes
- Amenities included: Snow Removal, Trash
- Services included: Insurance, Parking, Professional Management, Reserve Fund Contributions, Snow Removal, Trash
- HOA fee: C$443 monthly
Location
- Region: Calgary
Financial & listing details
- Price per square foot: C$231/sqft
- Date on market: 10/29/2026
- Inclusions: N/A
Price history
Price history is unavailable.
Public tax history
Tax history is unavailable.
Climate risks
Neighborhood: Penbrooke Meadows
Nearby schools
GreatSchools rating
No schools nearby
We couldn't find any schools near this home.
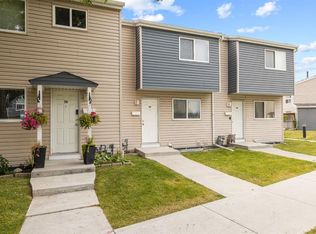
- C$199,9002 bd1 ba929 sqft5425 SW Pensacola Cres SE #69, Calgary, AB T2A2G7For Sale
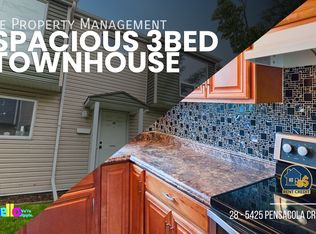
- C$--3 bd2 ba1k sqft5425 Pensacola Cres SE UNIT 28, Calgary, AB T2A2G7Off Market
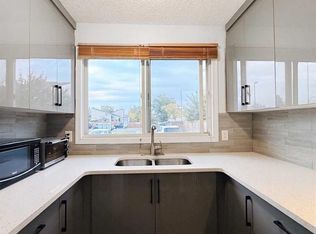
- C$--3 bd2 ba1k sqft5425 Pensacola Cres SE, Calgary, AB T2A2G7Off Market

- C$249,0003 bd2 ba1k sqft5425 N Pensacola Cres SE #49, Calgary, AB T2A2G7For Sale
Similar homes
- C$250,0002 bd1 ba778 sqft6100 W 4th Ave NE #68, Calgary, AB T2A 5Z8For Sale
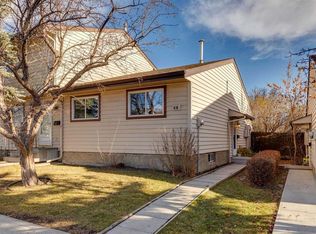 MLS ID #A2356190, Chris Dingle, Associate, Remax Innovations. courtesy of Pillar9 System
- C$245,0003 bd1 ba1k sqft5404 W 10th Ave SE #316, Calgary, AB T2A 5G4For Sale
 MLS ID #A2346990, Karla Linares, Associate, Real Broker. courtesy of Pillar9 System
- C$247,9003 bd2 ba617 sqft4547 E 7th Ave SE #4, Calgary, AB T2A 5E4For Sale
 MLS ID #A2343994, Stella Tsang, Associate, Hope Street Real Estate Corp.. courtesy of Pillar9 System
- C$249,0002 bd1 ba875 sqft3924 S 29a Ave SE, Calgary, AB T2B 0G4For Sale
 MLS ID #A2347410, Victoria Dalgleish, Associate, Re/Max First. courtesy of Pillar9 System
