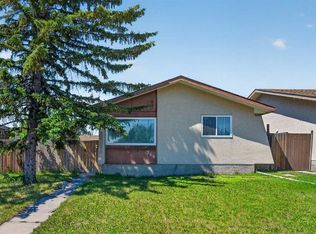
Almost there — the heavy lifting is done, and this bungalow just needs a new owner to take it to the finish line. This 1,140 sq. ft. home with three bedroom up has already had its big-ticket items replaced: new roof, furnace, and hot water tank. This home has air conditioning for your summer comfort. The main floor has been opened into one wide, flexible space, ready to be finished into a modern open-concept bungalow layout. The main floor bathrooms have been fully renovated. Downstairs, the basement is spotless and adds real value with a roughed-in bathroom, an additional bedroom, and a huge space ready for a home theatre or rec room. There is a huge yard with additional gated parking on top of the 24x26 garage loads of space to transform this great location. With the expensive work already behind you, this is a chance to add your own finishing touches and build instant equity. Come see the potential for yourself.
For sale
C$529,900
1219 E 68th St NE, Calgary, AB T2A 5K6
4beds
1,140sqft
Single Family Residence
Built in 1976
7,840 Square Feet Lot
$-- Zestimate®
C$465/sqft
C$-- HOA
What's special
New roofHot water tankHuge yardAdditional gated parking
- 1 day |
- 11 |
- 0 |
Zillow last checked:
Listing updated:
Listed by:
Brad Wennerstrom, Associate,
Maxwell Canyon Creek
Source: courtesy of Pillar9 System,MLS®#: A2334379 Originating MLS®#: Calgary
Originating MLS®#: CalgaryFacts & features
Interior
Bedrooms & bathrooms
- Bedrooms: 4
- Bathrooms: 2
- Full bathrooms: 1
- 1/2 bathrooms: 1
Other
- Level: Main
- Dimensions: 13`2" x 10`8"
Bedroom
- Level: Main
- Dimensions: 10`11" x 9`9"
Bedroom
- Level: Main
- Dimensions: 12`1" x 8`7"
Bedroom
- Level: Basement
- Dimensions: 10`10" x 14`4"
Other
- Level: Main
- Dimensions: 8`6" x 3`8"
Other
- Level: Main
- Dimensions: 4`11" x 4`6"
Game room
- Level: Basement
- Dimensions: 14`4" x 9`11"
Great room
- Level: Main
- Dimensions: 26`7" x 23`3"
Play room
- Level: Basement
- Dimensions: 23`3" x 12`6"
Heating
- High Efficiency, Forced Air, Natural Gas
Cooling
- Central Air
Appliances
- Included: Dishwasher, Dryer, Electric Stove, Refrigerator, Washer
- Laundry: In Basement
Features
- No Smoking Home, Storage
- Flooring: Carpet, Subfloor, Linoleum
- Windows: Window Coverings
- Basement: Full
- Number of fireplaces: 2
- Fireplace features: Basement, Brick Facing, Wood Burning
Interior area
- Total interior livable area: 1,140 sqft
- Finished area above ground: 1,140
- Finished area below ground: 788
Property
Parking
- Total spaces: 4
- Parking features: Double Garage Detached, Parking Pad
- Garage spaces: 2
- Has uncovered spaces: Yes
Features
- Levels: One
- Stories: 1
- Patio & porch: Deck
- Exterior features: Other
- Fencing: Fenced
- Frontage length: 13.76M 45`2"
Lot
- Size: 7,840 Square Feet
- Features: Back Lane, Corner Lot
Details
- Parcel number: 112175072
- Zoning: R-CG
Construction
Type & style
- Home type: SingleFamily
- Architectural style: Bungalow
- Property subtype: Single Family Residence
Materials
- Wood Siding
- Foundation: Concrete Perimeter
- Roof: Asphalt
Condition
- New construction: No
- Year built: 1976
Community & HOA
Community
- Features: None
- Subdivision: Marlborough Park
HOA
- Has HOA: No
Location
- Region: Calgary
Financial & listing details
- Price per square foot: C$465/sqft
- Date on market: 8/4/2026
- Inclusions: None
B
Brad Wennerstrom, Associate
(403) 819-3200
By pressing Contact Agent, you agree that the real estate professional identified above may call/text you about your search, which may involve use of automated means and pre-recorded/artificial voices. You don't need to consent as a condition of buying any property, goods, or services. Message/data rates may apply. You also agree to our Terms of Use. Zillow does not endorse any real estate professionals. We may share information about your recent and future site activity with your agent to help them understand what you're looking for in a home.
Price history
Price history is unavailable.
Public tax history
Tax history is unavailable.
Climate risks
Neighborhood: Malborough Park
Nearby schools
GreatSchools rating
No schools nearby
We couldn't find any schools near this home.
- C$560,0006 bd3 ba1.1k sqft1015 E Maitland Way NE, Calgary, AB T2A5K5For Sale

- C$529,9003 bd3 ba893 sqft1527 W Maitland Dr NE, Calgary, AB T2A5V2For Sale

- C$438,9003 bd1 ba965 sqft359 E Maitland Cres NE, Calgary, AB T2A5T6For Sale
- C$449,9003 bd1 ba965 sqft359 Maitland Cres NE, Calgary, AB T2A5T6For Sale

- C$599,9005 bd3 ba1.1k sqft139 Maitland Rd NE, Calgary, AB T2A4Z3For Sale
- C$435,0003 bd4 ba1.5k sqft304 Red Sky Villas NE, Calgary, AB T3N2M2New Construction
- C$--3 bd2 ba1k sqft135 Maitland Dr NE #M, Calgary, AB T2A5A4Off Market
- C$--3 bd2 ba-- sqft256 Abinger Cres NE, Calgary, AB T2A6L3Off Market
Similar homes
- C$579,9004 bd3 ba1.1k sqft155 S Applefield Close SE, Calgary, AB T2A 7P9For Sale
 MLS ID #A2333926, George Costa, Associate, Royal Lepage Blue Sky. courtesy of Pillar9 System
 - C$550,0004 bd2 ba965 sqft707 N Malvern Dr NE, Calgary, AB T2A 5P9For Sale
 MLS ID #A2320689, Trent Gustus, Associate, Re/Max First. courtesy of Pillar9 System
 - C$618,0005 bd3 ba1k sqft5820 S Rundlehorn Dr NE, Calgary, AB T1Y 2C3For Sale
 MLS ID #A2334146, Annie Thai, Associate, First Place Realty. courtesy of Pillar9 System
 - C$399,8004 bd2 ba1k sqft176 Penbrooke Close SE, Calgary, AB T2A 3P1For Sale
 MLS ID #A2334212, Trung Quach, Associate, Urban-Realty.Ca. courtesy of Pillar9 System
 - C$529,0005 bd2 ba864 sqft1611 W Olympia Dr SE, Calgary, AB T2C 1H6For SaleMLS ID #A2332055, Harry Geng, Broker, Metro Benchmark Real Estate Ltd.. courtesy of Pillar9 System
- C$485,0004 bd3 ba1.1k sqft179 N Falshire Dr NE, Calgary, AB T3J 1P7For SaleMLS ID #A2333722, Annie Thai, Associate, First Place Realty. courtesy of Pillar9 System
- C$470,0005 bd3 ba1k sqft164 E Faldale Close NE, Calgary, AB T3J 1V9For SaleMLS ID #A2333140, Julie Vesuwalla, Associate Broker, Century 21 Bamber Realty Ltd.. courtesy of Pillar9 System
- C$539,9004 bd2 ba1k sqft6151 E Penworth Rd SE, Calgary, AB T2A 4J9For SaleMLS ID #A2308320, Michael Kneller, Associate, Real Estate Professionals Inc.. courtesy of Pillar9 System
- C$599,9004 bd2 ba1k sqft6803 N 24th Ave NE, Calgary, AB T1Y 1Z9For SaleMLS ID #A2326513, Brian Colpitts, Associate, Lpt Realty. courtesy of Pillar9 System
- C$519,9003 bd2 ba1k sqft340 SE Templeton Cir NE, Calgary, AB T1Y 4L7For SaleMLS ID #A2315095, Joy Peacock, Associate, Exp Realty. courtesy of Pillar9 System
- C$469,9994 bd2 ba1k sqft1436 N Robson Cres SE, Calgary, AB T2A 1Y7For SaleMLS ID #A2332454, Eddie Li, Associate Broker, Grand Realty. courtesy of Pillar9 System
- C$534,9004 bd2 ba1k sqft715 N 64th Ave NW, Calgary, AB T2K 0M3For SaleMLS ID #A2332748, John Norrie, Associate, Maxwell Canyon Creek. courtesy of Pillar9 System
- C$549,0005 bd3 ba1.2k sqft4406 W Fordham Cres SE, Calgary, AB T2A 1Z9For SaleMLS ID #A2322200, Neil Krebs, Associate Broker, Real Estate Professionals Inc.. courtesy of Pillar9 System
- C$479,9003 bd2 ba1k sqft4708 W Greenview Dr NE, Calgary, AB T2E 5R6For SaleMLS ID #A2333751, John Glumac, Associate, Maxwell Canyon Creek. courtesy of Pillar9 System
- C$479,0005 bd2 ba1.1k sqft6879 E Rundlehorn Dr NE, Calgary, AB T1Y 4P2For SaleMLS ID #A2328399, Tarjinder Dhillon, Associate, Century 21 Bravo Realty. courtesy of Pillar9 System
- C$479,0005 bd2 ba1.1k sqft6879 Rundlehorn Dr NE, Calgary, AB T1Y 4P2For SaleCentury 21 Canada
- C$495,0003 bd2 ba1k sqft119 S Fallswater Cres NE, Calgary, AB T3J 1B5For SaleMLS ID #A2330225, Anthony Biafore, Associate, Maxwell Canyon Creek. courtesy of Pillar9 System
- C$599,9995 bd2 ba949 sqft1672 E Marlyn Way NE, Calgary, AB T2A 3K7For SaleMLS ID #A2324575, Pema Lektsog, Associate, Real Broker. courtesy of Pillar9 System
- C$540,0005 bd2 ba1k sqft1330 W 34th St SE, Calgary, AB T2A 0Z9For SaleMLS ID #A2285876, Doug Brown, Associate, Trec The Real Estate Company. courtesy of Pillar9 System
- C$578,9004 bd2 ba878 sqft884 E Rundlecairn Way NE, Calgary, AB T1Y 2R7For SaleMLS ID #A2312051, Corene Loewen, Associate, The Real Estate District. courtesy of Pillar9 System
