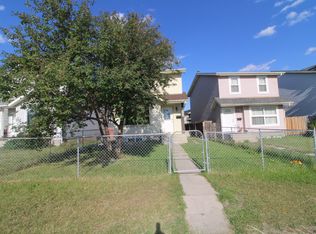
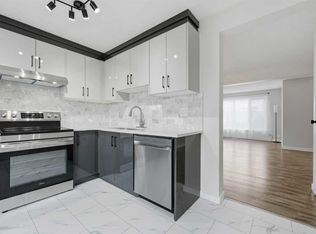
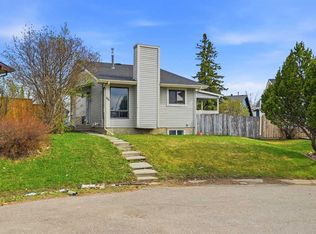
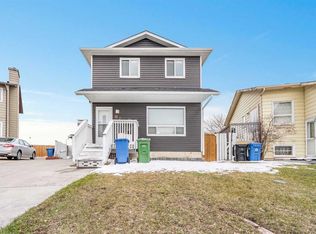
This bright and spacious 6 bedrooms bungalow offers comfortable living for all stages of life. Ideal for a growing family or those seeking easy accessibility, the home features only one step at the front entrance. The main floor includes a large living area, a spacious kitchen with laundry, three generously sized bedrooms, and 4-piece bathroom. The fully developed basement features a spacious illegal suite , very easy to legalize. It offers three bedrooms with large windows, a kitchen, living room, full bathroom, separate laundry, and a separate entrance—perfect for extended family or rental income. Recent updates include new windows and a newer roof completed within the last few years, along with a new front driveway. The fully fenced backyard boasts mature fruit trees and access to a paved back lane. Ample street parking is available. Located on a quiet cul-de-sac, this home is just a short walk to a K–6 school, with a nearby junior high. Easy access to major roads and close proximity to amenities complete this fantastic opportunity.
For sale
C$489,800
63 W Falshire Pl NE, Calgary, AB T3J 2C6
6beds
1,055sqft
Single Family Residence
Built in 1982
3,484 Square Feet Lot
$-- Zestimate®
C$464/sqft
C$-- HOA
What's special
Spacious kitchen with laundryThree generously sized bedroomsFully developed basementSeparate entranceNew windowsNew front drivewayFully fenced backyard
- 100 days |
- 6 |
- 0 |
Zillow last checked:
Listing updated:
Listed by:
Naseem Ahmad, Associate,
Re/Max House Of Real Estate
Source: courtesy of Pillar9 System,MLS®#: A2297314 Originating MLS®#: Calgary
Originating MLS®#: CalgaryFacts & features
Interior
Bedrooms & bathrooms
- Bedrooms: 6
- Bathrooms: 2
- Full bathrooms: 2
Other
- Level: Main
- Dimensions: 14`2" x 10`9"
Bedroom
- Level: Main
- Dimensions: 11`10" x 8`11"
Bedroom
- Level: Main
- Dimensions: 9`5" x 8`8"
Bedroom
- Level: Basement
- Dimensions: 15`9" x 10`8"
Bedroom
- Level: Basement
- Dimensions: 10`5" x 8`11"
Bedroom
- Level: Basement
- Dimensions: 11`8" x 10`5"
Other
- Level: Main
- Dimensions: 8`5" x 4`11"
Other
- Level: Basement
- Dimensions: 6`2" x 5`9"
Dining room
- Level: Main
- Dimensions: 10`9" x 10`0"
Family room
- Level: Basement
- Dimensions: 10`4" x 8`3"
Foyer
- Level: Main
- Dimensions: 7`0" x 6`11"
Kitchen
- Level: Main
- Dimensions: 11`10" x 10`5"
Kitchen
- Level: Basement
- Dimensions: 8`6" x 6`7"
Living room
- Level: Main
- Dimensions: 16`1" x 11`11"
Heating
- Forced Air
Cooling
- None
Appliances
- Included: Dishwasher, Dryer, Electric Stove, Range Hood, Refrigerator, Stove(s), Washer, Washer/Dryer
- Laundry: In Basement, Main Level
Features
- Open Floorplan, Separate Entrance
- Flooring: Laminate
- Windows: Window Coverings
- Basement: Full
- Has fireplace: No
Interior area
- Total interior livable area: 1,055 sqft
Property
Parking
- Total spaces: 2
- Parking features: Off Street, Parking Pad
- Has uncovered spaces: Yes
Features
- Levels: One
- Stories: 1
- Patio & porch: None
- Exterior features: Private Yard
- Fencing: Fenced
- Frontage length: 11.34M 37`3"
Lot
- Size: 3,484 Square Feet
- Features: Back Lane, Back Yard, Cul-De-Sac, Street Lighting
Details
- Parcel number: 101644587
- Zoning: R-CG
Construction
Type & style
- Home type: SingleFamily
- Architectural style: Bungalow
- Property subtype: Single Family Residence
Materials
- Vinyl Siding, Wood Frame
- Foundation: Concrete Perimeter
- Roof: Asphalt Shingle
Condition
- New construction: No
- Year built: 1982
Community & HOA
Community
- Features: Park, Playground, Sidewalks, Street Lights
- Subdivision: Falconridge
HOA
- Has HOA: No
Location
- Region: Calgary
Financial & listing details
- Price per square foot: C$464/sqft
- Date on market: 3/29/2026
- Inclusions: None
Naseem Ahmad, Associate
Naseem Ahmad, Associate
(403) 287-3880
By pressing Contact Agent, you agree that the real estate professional identified above may call/text you about your search, which may involve use of automated means and pre-recorded/artificial voices. You don't need to consent as a condition of buying any property, goods, or services. Message/data rates may apply. You also agree to our Terms of Use. Zillow does not endorse any real estate professionals. We may share information about your recent and future site activity with your agent to help them understand what you're looking for in a home.
Price history
Price history is unavailable.
Public tax history
Tax history is unavailable.
Climate risks
Neighborhood: Falconridge
Nearby schools
GreatSchools rating
No schools nearby
We couldn't find any schools near this home.



- Alberta
- Division No. 6
- Calgary
- T3J 2C6
- Falconridge
- 63 W Falshire Pl NE
Nearby cities
Nearby neighborhoods
Nearby zip codes
Other Calgary Topics
