Incredible opportunity to own this corner lot home, a stunning 5-bedroom, 2-bath home offering nearly 2,000 sq ft of total living space in the heart of Penbrook Meadows. Step inside to a bright and inviting living room, a kitchen with updated cabinets, three generously sized bedrooms, and a 4-piece bathroom on the main level. The basement offers excellent additional living space, featuring two bedrooms, a 4-piece bathroom, a full kitchen, a spacious rec room, and a separate laundry. A separate exterior entrance and laundry on both levels add flexibility and offer potential for additional income. A short walk away from schools and public transport services, and situated close to major roads and Stoney Trail. Do not miss this opportunity to own a home with endless potential. Book your private showing today with your favourite Realtor!
For sale
C$529,900
1004 E Penrith Cres SE, Calgary, AB T2A 2H7
5beds
991sqft
Single Family Residence
Built in 1971
5,662 Square Feet Lot
$-- Zestimate®
C$535/sqft
C$-- HOA
What's special
Corner lotKitchen with updated cabinetsThree generously sized bedroomsSpacious rec roomSeparate exterior entrance
- 86 days |
- 5 |
- 0 |
Zillow last checked:
Listing updated:
Listed by:
Thevaki Tharmakumar, Associate,
Urban-Realty.Ca
Source: courtesy of Pillar9 System,MLS®#: A2301823 Originating MLS®#: Calgary
Originating MLS®#: CalgaryFacts & features
Interior
Bedrooms & bathrooms
- Bedrooms: 5
- Bathrooms: 2
- Full bathrooms: 2
Bedroom
- Level: Main
- Dimensions: 9`5" x 8`5"
Bedroom
- Level: Main
- Dimensions: 11`10" x 7`0"
Other
- Level: Main
- Dimensions: 11`4" x 11`1"
Bedroom
- Level: Lower
- Dimensions: 10`7" x 8`9"
Bedroom
- Level: Lower
- Dimensions: 10`11" x 9`4"
Other
- Level: Main
- Dimensions: 7`8" x 4`11"
Other
- Level: Lower
- Dimensions: 11`10" x 4`11"
Dining room
- Level: Main
- Dimensions: 8`7" x 7`4"
Dining room
- Level: Lower
- Dimensions: 10`9" x 4`11"
Foyer
- Level: Main
- Dimensions: 5`6" x 3`7"
Kitchen
- Level: Main
- Dimensions: 11`10" x 7`9"
Kitchen
- Level: Lower
- Dimensions: 10`5" x 7`4"
Laundry
- Level: Main
- Dimensions: 2`9" x 2`6"
Laundry
- Level: Lower
- Dimensions: 14`6" x 10`9"
Living room
- Level: Main
- Dimensions: 14`2" x 13`0"
Heating
- Forced Air, Natural Gas
Cooling
- None
Appliances
- Included: Dishwasher, Dryer, Electric Stove, Microwave Hood Fan, Refrigerator, Washer, Washer/Dryer
- Laundry: In Basement, In Kitchen
Features
- No Animal Home, No Smoking Home, Separate Entrance, Wood Counters
- Flooring: Laminate
- Windows: Window Coverings
- Basement: Full
- Number of fireplaces: 1
- Fireplace features: Living Room, None
Interior area
- Total interior livable area: 991 sqft
- Finished area above ground: 991
- Finished area below ground: 987
Property
Parking
- Total spaces: 1
- Parking features: Additional Parking, Off Street, On Street, Parking Pad, RV Access/Parking
- Has uncovered spaces: Yes
Features
- Levels: One
- Stories: 1
- Patio & porch: None
- Exterior features: Private Entrance, Private Yard
- Fencing: Fenced
- Frontage length: 17.39M 57`1"
Lot
- Size: 5,662 Square Feet
- Features: Corner Lot, Front Yard, Lawn, Level, Rectangular Lot
Details
- Parcel number: 101495833
- Zoning: R-CG
Construction
Type & style
- Home type: SingleFamily
- Architectural style: Bungalow
- Property subtype: Single Family Residence
Materials
- Vinyl Siding
- Foundation: Concrete Perimeter
- Roof: Asphalt Shingle
Condition
- New construction: No
- Year built: 1971
Community & HOA
Community
- Features: Playground
- Subdivision: Penbrooke Meadows
HOA
- Has HOA: No
Location
- Region: Calgary
Financial & listing details
- Price per square foot: C$535/sqft
- Date on market: 4/15/2026
- Inclusions: N/A
Thevaki Tharmakumar, Associate
Thevaki Tharmakumar, Associate
(403) 590-2233
By pressing Contact Agent, you agree that the real estate professional identified above may call/text you about your search, which may involve use of automated means and pre-recorded/artificial voices. You don't need to consent as a condition of buying any property, goods, or services. Message/data rates may apply. You also agree to our Terms of Use. Zillow does not endorse any real estate professionals. We may share information about your recent and future site activity with your agent to help them understand what you're looking for in a home.
Price history
Price history is unavailable.
Public tax history
Tax history is unavailable.
Climate risks
Neighborhood: Penbrooke Meadows
Nearby schools
GreatSchools rating
No schools nearby
We couldn't find any schools near this home.
- C$--5 bd2 ba1k sqft1271 W Penedo Cres SE, Calgary, AB T2A3N7Off Market

- C$459,9006 bd2 ba987 sqft703 E 58th St SE, Calgary, AB T2A3S3For Sale

- C$619,9004 bd3 ba1.1k sqft1016 NW Pensdale Cres SE, Calgary, AB T2A2G1For Sale

- C$389,9005 bd3 ba1.3k sqft287 N Pensville Close SE, Calgary, AB T2A5P2For Sale

- C$449,9004 bd2 ba814 sqft1308 W Pensacola Way SE, Calgary, AB T2A2H2For Sale
- C$--4 bd2 ba1.1k sqft6015 5th Ave SE, Calgary, AB T2A5N5Off Market
- C$39,9002 bd1 ba912 sqft6220 17th Ave SE #203, Calgary, AB T2A7H4For Sale
- C$--3 bd1 ba-- sqft184 S Penbrooke Clos SE, Calgary, AB T2A3P1Off Market
Similar homes
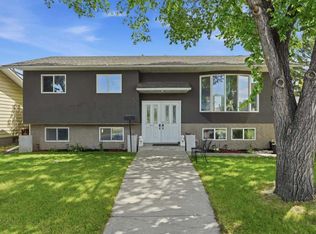
- C$529,9005 bd2 ba1k sqft1608 W 54th St SE, Calgary, AB T2A 1W8For Sale
 MLS ID #A2315226, Happe Dhillon, Associate, Re/Max Crown. courtesy of Pillar9 System
 - C$559,9005 bd3 ba1.1k sqft5048 W Whitestone Way NE, Calgary, AB T1Y 1T1For Sale
 MLS ID #A2321693, Happe Dhillon, Associate, Re/Max Crown. courtesy of Pillar9 System
 - C$499,9004 bd2 ba983 sqft627 E Fortalice Cres SE, Calgary, AB T2A 2C8For Sale
 MLS ID #A2286433, Benson Jong, Associate, Hope Street Real Estate Corp.. courtesy of Pillar9 System
 - C$499,0005 bd2 ba1k sqft6907 N 4th Ave NE, Calgary, AB T2A 6M1For Sale
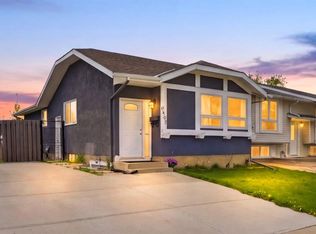 MLS ID #A2316241, Achalu Biri, Associate, Prep Realty Inc.. courtesy of Pillar9 System
 - C$519,0005 bd2 ba992 sqft659 S Maryvale Way NE, Calgary, AB T2A 2V6For SaleMLS ID #A2295186, Jack Liu, Broker, Wexcel. courtesy of Pillar9 System
- C$599,0006 bd3 ba986 sqft611 NE Penbrooke Rd SE, Calgary, AB T2A 3S9For SaleMLS ID #A2320074, Tanweer Ahmed, Associate, Re/Max House Of Real Estate. courtesy of Pillar9 System
- C$578,0005 bd2 ba975 sqft1527 E 46th St SE, Calgary, AB T2A 1N7For SaleMLS ID #A2321172, Hui Zhao, Associate, Trec The Real Estate Company. courtesy of Pillar9 System
- C$548,0005 bd2 ba1k sqft2231 E 39th St SE, Calgary, AB T2B 1A6For SaleMLS ID #A2311795, Greg Szafraniec, Associate, Real Estate Professionals Inc.. courtesy of Pillar9 System
- C$539,9004 bd2 ba895 sqft76 S Aberfoyle Close NE, Calgary, AB T2A 6S6For SaleMLS ID #A2309054, Chester Solang, Associate, Cir Realty. courtesy of Pillar9 System
- C$529,9005 bd3 ba1k sqft72 W Faldale Close NE, Calgary, AB T3J 1V9For SaleMLS ID #A2320216, Amrinder Uppal, Associate, Maxwell Central. courtesy of Pillar9 System
- C$535,0004 bd3 ba1.1k sqft1012 SW Riddell Pl SE, Calgary, AB T2A 1Y5For SaleMLS ID #A2322666, Jinder Sidhu, Associate, Re/Max Real Estate (Mountain View). courtesy of Pillar9 System
- C$479,9005 bd4 ba1.4k sqft65 N Falmere Way NE, Calgary, AB T3J 2Y7For SaleMLS ID #A2327205, Inder Samra, Associate, Lpt Realty. courtesy of Pillar9 System
- C$514,9003 bd3 ba1.1k sqft5132 SE Marian Way NE, Calgary, AB T2A 2Y4For SaleMLS ID #A2313211, Karissa Freund, Associate, Rhinorealty. courtesy of Pillar9 System
- C$500,0005 bd3 ba1.2k sqft125 SW Coral Springs Bay NE, Calgary, AB T3J 3P4For SaleMLS ID #A2327501, Yatin Kalra, Associate, Smartpro Realty. courtesy of Pillar9 System
- C$527,9004 bd2 ba962 sqft3056 E 32a St SE, Calgary, AB T2B 0T3For SaleMLS ID #A2314462, Joshua O'brien, Associate, Real Broker. courtesy of Pillar9 System
- C$605,0005 bd3 ba1.1k sqft4140 S Maryvale Dr NE, Calgary, AB T2A 2T1For SaleMLS ID #A2318708, Amrinder Parmar, Associate, Urban-Realty.Ca. courtesy of Pillar9 System
- C$515,0005 bd2 ba914 sqft3221 S 32a Ave SE, Calgary, AB T2B 0J6For SaleMLS ID #A2298702, Jenny Mayhew, Associate Broker, 2% Realty. courtesy of Pillar9 System
- C$509,9003 bd2 ba999 sqft124 S Maitland Dr NE, Calgary, AB T2A 5A5For SaleMLS ID #A2309594, Brad Lesanko, Associate, Re/Max Complete Realty. courtesy of Pillar9 System
- C$549,9003 bd3 ba893 sqft1527 W Maitland Dr NE, Calgary, AB T2A 5V2For SaleMLS ID #A2321382, Mohamad El-Jabali, Associate, Cir Realty. courtesy of Pillar9 System
- C$599,0005 bd3 ba1k sqft3935 N 14th Ave NE, Calgary, AB T2A 4A5For SaleMLS ID #A2320578, Khaled El Rafih, Associate, Lpt Realty. courtesy of Pillar9 System
- Alberta
- Division No. 6
- Calgary
- T2A 2H7
- Penbrooke Meadows
- 1004 E Penrith Cres SE
Nearby cities
Nearby neighborhoods
Nearby zip codes
Other Calgary Topics
