
Perfectly situated in the established community of Penbrooke Meadows, this charming bungalow offers a wonderful blend of comfort, convenience, and opportunity. Located directly across from the elementary school, children can enjoy a quick and easy walk to class, while the home's location on a bus route makes commuting throughout the city convenient. Large front windows fill the living room with natural light, creating a warm and inviting atmosphere that flows seamlessly into the kitchen and dining area. The main floor features two spacious bedrooms and a 4-piece bathroom, while a separate entrance provides access to the basement, which includes an additional living area, kitchenette, two more bedrooms, and a 3-piece bathroom. Set on a generously sized pie-shaped lot with approximately 45 feet of frontage, a depth of over 100 feet, and expanding to roughly 60 feet across the rear, the property offers an abundance of outdoor space. Beautiful established perennials, dedicated gardening beds, and a thriving raspberry patch create an ideal setting for gardeners and outdoor enthusiasts alike. The expansive backyard provides plenty of room for entertaining, play for kids and pets, and relaxation, while the double detached garage offers excellent parking, storage, or the perfect space for a workshop. Everyday conveniences, including grocery shopping and Dollar Tree, are just minutes away, and one of the home's most treasured features is its amazing neighbours. Whether you're looking for a home to personalize and make your own or seeking a fantastic lot for a future redevelopment project, this property offers exceptional possibilities in a well-established location.
For sale
C$449,900
1308 W Pensacola Way SE, Calgary, AB T2A 2H2
4beds
814sqft
Single Family Residence
Built in 1971
5,227 Square Feet Lot
$-- Zestimate®
C$552/sqft
C$-- HOA
What's special
Warm and inviting atmosphereGenerously sized pie-shaped lotBeautiful established perennialsDedicated gardening bedsThriving raspberry patch
- 31 days |
- 82 |
- 2 |
Zillow last checked:
Listing updated:
Listed by:
Tisha Mckenna, Associate,
Keller Williams Bold Realty
Source: courtesy of Pillar9 System,MLS®#: A2320491 Originating MLS®#: Calgary
Originating MLS®#: CalgaryFacts & features
Interior
Bedrooms & bathrooms
- Bedrooms: 4
- Bathrooms: 2
- Full bathrooms: 2
Bedroom
- Level: Main
- Dimensions: 11`2" x 8`9"
Other
- Level: Main
- Dimensions: 9`6" x 12`3"
Bedroom
- Level: Basement
- Dimensions: 8`5" x 11`9"
Bedroom
- Level: Basement
- Dimensions: 10`9" x 11`4"
Other
- Level: Main
- Dimensions: 7`6" x 5`1"
Other
- Level: Basement
- Dimensions: 6`0" x 5`2"
Other
- Level: Basement
- Dimensions: 4`5" x 5`2"
Game room
- Level: Basement
- Dimensions: 10`9" x 24`1"
Kitchen
- Level: Main
- Dimensions: 10`0" x 15`1"
Kitchen
- Level: Basement
- Dimensions: 10`9" x 14`11"
Living room
- Level: Main
- Dimensions: 12`10" x 18`5"
Heating
- Forced Air, Natural Gas
Cooling
- None
Appliances
- Included: Electric Stove, Garage Control(s), Refrigerator
- Laundry: In Basement
Features
- See Remarks
- Flooring: Hardwood, Tile
- Basement: Full
- Has fireplace: No
Interior area
- Total interior livable area: 814.47 sqft
- Finished area above ground: 814
- Finished area below ground: 743
Video & virtual tour
Property
Parking
- Total spaces: 2
- Parking features: Double Garage Detached
- Garage spaces: 2
Features
- Levels: One
- Stories: 1
- Entry location: Ground
- Patio & porch: Patio
- Exterior features: Private Yard
- Fencing: Fenced
- Frontage length: 13.94M 45`9"
Lot
- Size: 5,227 Square Feet
- Features: Back Lane, Back Yard, City Lot, Landscaped, Private
Details
- Parcel number: 112257379
- Zoning: R-CG
Construction
Type & style
- Home type: SingleFamily
- Architectural style: Bungalow
- Property subtype: Single Family Residence
Materials
- Vinyl Siding, Wood Frame
- Foundation: Concrete Perimeter
- Roof: Asphalt Shingle
Condition
- New construction: No
- Year built: 1971
Community & HOA
Community
- Features: Park, Playground, Sidewalks, Street Lights
- Subdivision: Penbrooke Meadows
HOA
- Has HOA: No
Location
- Region: Calgary
Financial & listing details
- Price per square foot: C$552/sqft
- Date on market: 6/12/2026
- Inclusions: NA
Tisha Mckenna, Associate
Tisha Mckenna, Associate
(403) 869-9730
By pressing Contact Agent, you agree that the real estate professional identified above may call/text you about your search, which may involve use of automated means and pre-recorded/artificial voices. You don't need to consent as a condition of buying any property, goods, or services. Message/data rates may apply. You also agree to our Terms of Use. Zillow does not endorse any real estate professionals. We may share information about your recent and future site activity with your agent to help them understand what you're looking for in a home.
Price history
Price history is unavailable.
Public tax history
Tax history is unavailable.
Climate risks
Neighborhood: Penbrooke Meadows
Nearby schools
GreatSchools rating
No schools nearby
We couldn't find any schools near this home.
- C$619,9004 bd3 ba1.1k sqft1016 NW Pensdale Cres SE, Calgary, AB T2A2G1For Sale

- C$430,0004 bd2 ba922 sqft5626 N Pensacola Cres SE, Calgary, AB T2A2G6For Sale

- C$479,9006 bd2 ba809 sqft52 N Pennsburg Way SE, Calgary, AB T2A2J5For Sale
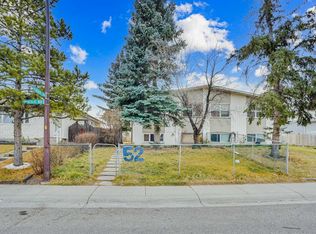
- C$355,0004 bd2 ba792 sqft54 NW Pennsburg Way SE, Calgary, AB T2A2J5For Sale

- C$--6 bd3 ba1.1k sqft1040 Pensdale Cres SE, Calgary, AB T2A2G1Off Market
- C$--3 bd2 ba1k sqft5425 Pensacola Cres SE UNIT 28, Calgary, AB T2A2G7Off Market
- C$--3 bd2 ba1k sqft5425 Pensacola Cres SE, Calgary, AB T2A2G7Off Market
- C$225,0003 bd2 ba1.1k sqft5425 N Pensacola Cres SE #49, Calgary, AB T2A2G7For Sale
Similar homes
- C$470,0004 bd2 ba888 sqft215 Erin Woods Dr SE, Calgary, AB T2B 2V7For Sale
 MLS ID #A2326721, Maria Araiza Macias, Associate, Prep Centro. courtesy of Pillar9 System
 - C$509,9005 bd2 ba1k sqft1608 W 54th St SE, Calgary, AB T2A 1W8For Sale
 MLS ID #A2315226, Happe Dhillon, Associate, Re/Max Crown. courtesy of Pillar9 System
 - C$458,6004 bd2 ba886 sqft171 Erin Mount Pl SE, Calgary, AB T2B 2T3For Sale
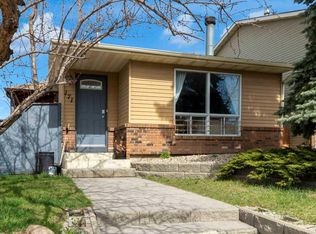 MLS ID #A2304416, Sydney Eng, Associate, Century 21 Bravo Realty. courtesy of Pillar9 System
 - C$527,5004 bd2 ba834 sqft323 S Maddock Cres NE, Calgary, AB T2A 3X1For Sale
 MLS ID #A2325371, David Hughes, Associate, Trec The Real Estate Company. courtesy of Pillar9 System
 - C$449,9004 bd2 ba990 sqft2007 S Olympia Dr SE, Calgary, AB T2C 1H6For SaleMLS ID #A2315695, Sam Patel, Associate, Exp Realty. courtesy of Pillar9 System
- C$465,0004 bd3 ba1k sqft84 E Falconridge Pl NE, Calgary, AB T3J 1A6For SaleMLS ID #A2314837, Kice Tanha, Associate, Century 21 Bravo Realty. courtesy of Pillar9 System
- C$450,0004 bd2 ba960 sqft18 SE Martinview Cres NE, Calgary, AB T3J 2S2For SaleMLS ID #A2311894, Justin Havre, Associate, Exp Realty. courtesy of Pillar9 System
- C$535,0004 bd3 ba1.1k sqft1012 SW Riddell Pl SE, Calgary, AB T2A 1Y5For SaleMLS ID #A2322666, Jinder Sidhu, Associate, Re/Max Real Estate (Mountain View). courtesy of Pillar9 System
- C$485,0003 bd2 ba1.1k sqft143 Erin Mount Pl SE, Calgary, AB T2B 2T3For SaleMLS ID #A2308905, Todd Skoby, Associate, Cir Realty. courtesy of Pillar9 System
- C$454,8004 bd2 ba914 sqft58 E Templeson Cres NE, Calgary, AB T1Y 5L8For SaleMLS ID #A2311553, Aliya Lalji, Associate, Maxwell Gold. courtesy of Pillar9 System
- C$578,0005 bd2 ba975 sqft1527 E 46th St SE, Calgary, AB T2A 1N7For SaleMLS ID #A2321172, Hui Zhao, Associate, Trec The Real Estate Company. courtesy of Pillar9 System
- C$450,0002 bd1 ba748 sqft6224 W 18a St SE, Calgary, AB T2C 0N1For SaleMLS ID #A2325281, Jesse Pringle, Associate, Re/Max First. courtesy of Pillar9 System
- C$489,9004 bd2 ba943 sqft143 S Castlebrook Rise NE, Calgary, AB T3J 1Y3For SaleMLS ID #A2323430, Marian Dycoco, Associate, Real Broker. courtesy of Pillar9 System
- C$530,0005 bd2 ba1.1k sqft1203 E 34th St SE, Calgary, AB T2A 0Z7For SaleMLS ID #A2314613, Jadah Aslateei, Associate, Exp Realty. courtesy of Pillar9 System
- C$559,9005 bd3 ba1.1k sqft5048 W Whitestone Way NE, Calgary, AB T1Y 1T1For SaleMLS ID #A2321693, Happe Dhillon, Associate, Re/Max Crown. courtesy of Pillar9 System
- C$549,9004 bd3 ba1k sqft76 N Pinebrook Close NE, Calgary, AB T1Y 3X5For SaleMLS ID #A2326850, Kyle Winter, Associate, Real Estate Professionals Inc.. courtesy of Pillar9 System
- C$574,9004 bd3 ba1.1k sqft376 Whitlock Way NE, Calgary, AB T1Y 5C7For SaleCentury 21 Canada
- C$539,0004 bd2 ba1.1k sqft16 N Rundleson Way NE, Calgary, AB T1Y 3N6For SaleMLS ID #A2324222, Cam Naghshineh, Associate, Royal Lepage Blue Sky. courtesy of Pillar9 System
- C$415,0003 bd3 ba1.2k sqft17 N Abberfield Cres NE, Calgary, AB T2A 6P4For SaleMLS ID #A2322814, Sahil Chhabra, Associate, Exp Realty. courtesy of Pillar9 System
- C$599,0003 bd2 ba1.1k sqft5019 NW Marshall Rd SE, Calgary, AB T2A 2Y7For SaleMLS ID #A2325462, Cameron Johnson, Associate, Re/Max Landan Real Estate. courtesy of Pillar9 System
