Welcome to this beautifully renovated 4-level split in the established community of Whitehorn, offering four levels of thoughtfully designed living space, 4 bedrooms (3 up, 1 down), 3 full bathrooms, and an illegal basement suite with a separate entrance—perfect for extended family, guests, or additional income potential.
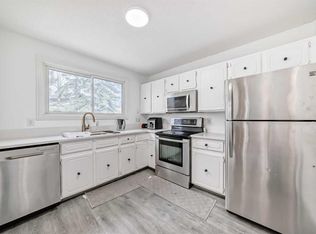
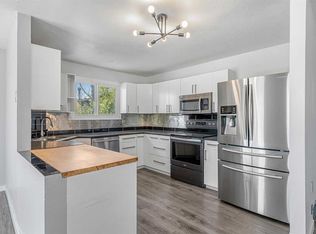
From the moment you arrive, you'll appreciate the pride of ownership and extensive updates throughout. The main level showcases a stunning newly renovated kitchen featuring modern cabinetry, stylish finishes, and ample workspace for everyday living and entertaining. Fresh paint and new flooring throughout much of the home create a bright, contemporary feel that complements the functional layout.
The upper level offers three spacious bedrooms, including a comfortable primary retreat, along with beautifully maintained full bathrooms. Multiple living areas provide exceptional flexibility for growing families, highlighted by two cozy fireplaces that add warmth and character to the home.
The lower levels include a self-contained illegal basement suite with its own private entrance, offering excellent versatility for multi-generational living or mortgage-helper potential. An additional bedroom and full bathroom further enhance the home's practical design.
Situated on a generously sized lot, the large backyard provides plenty of space for children, pets, gardening, or future outdoor entertaining projects. Located close to schools, parks, shopping, public transit, and major roadways, this move-in-ready property combines modern updates, functional living space, and outstanding value in one of northeast Calgary's most convenient communities.
A fantastic opportunity to own a beautifully updated family home with income potential in the heart of Whitehorn.
For sale
C$574,900
376 Whitlock Way NE, Calgary, AB T1Y 5C7
4beds
1,152sqft
Single Family Residence
Built in 1979
4,356 Square Feet Lot
$-- Zestimate®
C$499/sqft
C$-- HOA
What's special
Stunning newly renovated kitchenModern cabinetryStylish finishesBright contemporary feelFunctional layoutThree spacious bedroomsComfortable primary retreat
- 50 days |
- 20 |
- 1 |
Zillow last checked:
Listed by:
Clint Willies,
Century 21 Canada
Source: Century 21 Canada,MLS®#: A2325540
Facts & features
Interior
Bedrooms & bathrooms
- Bedrooms: 4
- Bathrooms: 3
- Full bathrooms: 3
Heating
- Has Heating (Unspecified Type)
Features
- Basement: yes
- Has fireplace: Yes
Interior area
- Total structure area: 1,152
- Total interior livable area: 1,152 sqft
Property
Lot
- Size: 4,356 Square Feet
Construction
Type & style
- Home type: SingleFamily
- Property subtype: Single Family Residence
Condition
- Year built: 1979
Community & HOA
Location
- Region: Calgary
Financial & listing details
- Price per square foot: C$499/sqft
- Date on market: 7/8/2026
- Lease term: Contact For Details
Price history
Price history is unavailable.
Public tax history
Tax history is unavailable.
Climate risks
Neighborhood: Whitehorn
Nearby schools
GreatSchools rating
No schools nearby
We couldn't find any schools near this home.
- C$574,9004 bd3 ba1.1k sqft376 N Whitlock Way NE, Calgary, AB T1Y5C7For Sale

- C$454,9004 bd3 ba1.1k sqft365 S Whitlock Way NE, Calgary, AB T1Y5C9For Sale
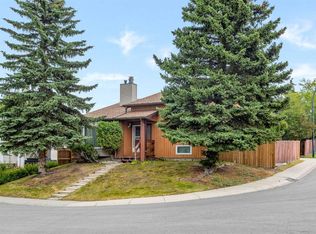
- C$539,0004 bd3 ba1.4k sqft147 N Whitlock Close NE, Calgary, AB T1Y4X2For Sale
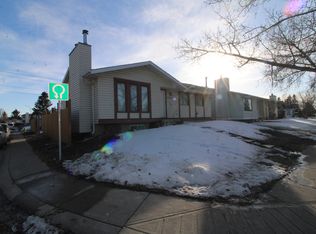
- C$--2 bd2 ba-- sqft4143 Whitehorn Dr NE, Calgary, AB T1Y4T4Off Market
- C$--1 bd1 ba-- sqft152 Whitehorn Cres NE, Calgary, AB T1Y1X6Off Market
- C$434,9004 bd2 ba915 sqft3614 W 39th St NE, Calgary, AB T1Y5H6For Sale
- C$434,9004 bd2 ba916 sqft3614 39th St NE, Calgary, AB T1Y5H6For Sale
- C$619,9005 bd4 ba1.1k sqft204 S Whiteview Close NE, Calgary, AB T1Y1R3For Sale
Similar homes
- C$574,9004 bd3 ba1.1k sqft376 N Whitlock Way NE, Calgary, AB T1Y 5C7For SaleMLS ID #A2325540, Clinton Willies, Associate, Century 21 Masters. courtesy of Pillar9 System
- C$575,0004 bd3 ba1.3k sqft4712 W 60th St NE, Calgary, AB T1Y 5E8For Sale
 MLS ID #A2335779, Keane Poon, Associate, Real Broker. courtesy of Pillar9 System
 - C$604,9005 bd3 ba1.1k sqft1527 E 52nd St SE, Calgary, AB T2A 1T9For Sale
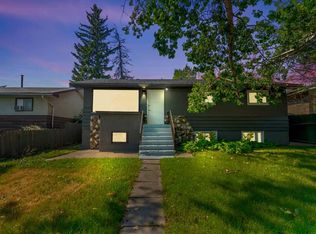 MLS ID #A2339512, Rahim Damji, Broker, Propzap Realty. courtesy of Pillar9 System
 - C$475,0004 bd3 ba1k sqft6824 E Temple Dr NE, Calgary, AB T1Y 4X8For Sale
 MLS ID #A2340223, Victoria Dalgleish, Associate, Re/Max First. courtesy of Pillar9 System
 - C$550,0004 bd3 ba1.2k sqft131 S Fallswater Rd NE, Calgary, AB T3J 1B2For SaleMLS ID #A2324671, David Rogers, Associate, Real Broker. courtesy of Pillar9 System
- C$550,0005 bd2 ba1k sqft1211 W Maitland Dr NE, Calgary, AB T2A 5K2For SaleMLS ID #A2336926, Huy Nguyen, Associate, Century 21 Argos Realty. courtesy of Pillar9 System
- C$575,0005 bd3 ba956 sqft424 S Penbrooke Cres SE, Calgary, AB T2A 3T7For SaleMLS ID #A2323383, Jamie D'mello-Okoli, Associate, Lpt Realty. courtesy of Pillar9 System
- C$539,9005 bd3 ba1k sqft11 N Martin Crossing Rise NE, Calgary, AB T3J 3N8For SaleMLS ID #A2334927, Happe Dhillon, Associate, Re/Max Crown. courtesy of Pillar9 System
- C$599,9005 bd3 ba1.1k sqft139 Maitland Rd NE, Calgary, AB T2A 4Z3For SaleMLS ID #A2315003, Al Bonneville, Associate, Charles. courtesy of Pillar9 System
- C$564,0003 bd3 ba1.3k sqft20 S Taracove Cres NE, Calgary, AB T3J 4R3For SaleMLS ID #A2335638, Stacey Page, Associate, Re/Max Key. courtesy of Pillar9 System
- C$549,9005 bd3 ba901 sqft4249 W Catalina Blvd NE, Calgary, AB T1Y 6Y5For SaleMLS ID #A2335585, Amrinder Uppal, Associate, Maxwell Central. courtesy of Pillar9 System
- C$599,9004 bd3 ba998 sqft3504 W 33rd St SE, Calgary, AB T2B 2C2For SaleMLS ID #A2327827, Kevin Aguilar, Associate, Real Broker. courtesy of Pillar9 System
- C$499,9004 bd2 ba1k sqft227 N Manora Cres NE, Calgary, AB T2A 4S4For SaleMLS ID #A2331558, Adil Thobani, Associate, The Real Estate District. courtesy of Pillar9 System
- C$535,0004 bd2 ba858 sqft276 W Fallswater Rd NE, Calgary, AB T3J 1B3For SaleMLS ID #A2313977, Mussa Khan, Associate, Urban-Realty.Ca. courtesy of Pillar9 System
- C$640,0004 bd2 ba963 sqft6036 W 4th St NE, Calgary, AB T2K 1K2For SaleMLS ID #A2336434, Jennifer Duarte-Ruiz, Associate, Unison Realty Group Ltd.. courtesy of Pillar9 System
- C$469,9994 bd2 ba785 sqft55 N Falton Close NE, Calgary, AB T3J 1X2For SaleMLS ID #A2335541, Rowgun Fausto, Associate, Exp Realty. courtesy of Pillar9 System
- C$499,9005 bd2 ba887 sqft44 NW Castleridge Close NE, Calgary, AB T3J 1Y9For SaleMLS ID #A2312196, Gurpreet Ghuttora, Associate, Real Broker. courtesy of Pillar9 System
- C$489,9003 bd2 ba845 sqft6420 S 26th Ave NE, Calgary, AB T1Y 3V1For SaleMLS ID #A2335831, Lovepreet Lotey, Associate, Re/Max Complete Realty. courtesy of Pillar9 System
- C$464,9004 bd2 ba832 sqft187 SE Falwood Way NE, Calgary, AB T3J 1A9For SaleMLS ID #A2323376, Bharminder Singh, Associate, Cir Realty. courtesy of Pillar9 System
- C$479,9004 bd3 ba1.1k sqft163 W Saddlemont Cres NE, Calgary, AB T3J 4R6For SaleMLS ID #A2333548, Marlyn David, Associate, Diamond Realty & Associates Ltd. courtesy of Pillar9 System
