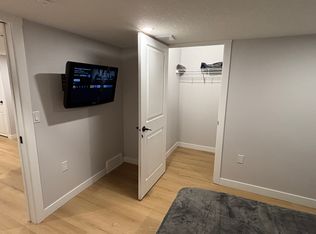
Welcome to 4712 60 Street NE, a spacious detached home in the well-established community of Temple offering an impressive combination of living space, parking, storage, and substantial exterior upgrades. One of the standout features is the exceptional garage setup. In addition to the attached single garage, the property includes an oversized 27' x 24' detached garage with plenty of room for vehicles, tools, hobbies, projects, or a workshop. An attic access ladder provides even more storage above. The home also has connections in place for an external generator, adding another level of convenience and preparedness. The exterior has seen several significant upgrades designed with durability and lower maintenance in mind, including Hardie board siding and aluminum interlocking metal shingles. Most of the home's windows and exterior doors have also been upgraded in recent years, with the basement windows being the exception. Inside, the home offers a functional layout with three bedrooms upstairs and a full bathroom, along with a convenient half bathroom on the main floor. The developed basement adds even more flexibility with a very large fourth bedroom, an additional full bathroom, and a separate entrance. This creates excellent options for extended family, guests, or potential future rental use, subject to municipal approvals and permitting. Outside, you'll find a generous, low-maintenance yard with plenty of additional usable space. Whether you're looking for room for entertaining, storage, kids, pets, or simply more breathing room, this property offers versatility that can be difficult to find. Located in the mature and established community of Temple, the home is conveniently positioned near schools, parks, shopping, transit, green spaces, and everyday amenities, with Village Square Leisure Centre also nearby. With four bedrooms, 2.5 bathrooms, two garages, a separate basement entrance, generator connections, Hardie board siding, an aluminum interlocking metal roof, upgraded windows and doors, and a large low-maintenance yard, 4712 60 Street NE offers a rare combination of space, durability, and functionality for its next owner.
For sale
C$525,000
4712 W 60th St NE, Calgary, AB T1Y 5E8
4beds
1,372sqft
Single Family Residence
Built in 1980
4,356 Square Feet Lot
$-- Zestimate®
C$383/sqft
C$-- HOA
What's special
- 9 days
- 22
- 2
Zillow last checked:
Listing updated:
Listed by:
Keane Poon, Associate,
Real Broker
Source: courtesy of Pillar9 System,MLS®#: A2345541 Originating MLS®#: Calgary
Originating MLS®#: CalgaryFacts & features
Interior
Bedrooms & bathrooms
- Bedrooms: 4
- Bathrooms: 3
- Full bathrooms: 2
- 1/2 bathrooms: 1
Other
- Level: Upper
- Dimensions: 14`8" x 12`8"
Bedroom
- Level: Upper
- Dimensions: 9`7" x 8`3"
Bedroom
- Level: Upper
- Dimensions: 11`7" x 10`9"
Bedroom
- Level: Basement
- Dimensions: 17`2" x 9`10"
Other
- Level: Upper
- Dimensions: 8`7" x 4`11"
Other
- Level: Main
- Dimensions: 5`0" x 4`10"
Other
- Level: Basement
- Dimensions: 8`0" x 5`4"
Other
- Level: Upper
- Dimensions: 10`11" x 4`1"
Dining room
- Level: Main
- Dimensions: 11`6" x 8`3"
Family room
- Level: Basement
- Dimensions: 17`2" x 15`8"
Foyer
- Level: Main
- Dimensions: 5`9" x 4`3"
Other
- Level: Basement
- Dimensions: 10`1" x 5`9"
Kitchen
- Level: Main
- Dimensions: 8`5" x 8`3"
Other
- Level: Basement
- Dimensions: 7`6" x 2`10"
Laundry
- Level: Main
- Dimensions: 5`6" x 4`11"
Living room
- Level: Main
- Dimensions: 20`11" x 13`2"
Storage
- Level: Basement
- Dimensions: 4`1" x 3`1"
Walk in closet
- Level: Upper
- Dimensions: 5`1" x 4`1"
Walk in closet
- Level: Basement
- Dimensions: 5`6" x 3`3"
Heating
- Forced Air
Cooling
- None
Appliances
- Included: Dishwasher, Electric Cooktop, Microwave Hood Fan, Refrigerator, Washer/Dryer
- Laundry: In Unit
Features
- Built-in Features
- Flooring: Carpet, Ceramic Tile
- Basement: Full
- Has fireplace: No
Interior area
- Total interior livable area: 1,372 sqft
Property
Parking
- Total spaces: 4
- Parking features: Double Garage Detached, Garage Faces Rear, Single Garage Attached
- Attached garage spaces: 3
Features
- Levels: Two,2 Storey
- Stories: 1
- Patio & porch: None
- Exterior features: None
- Fencing: Fenced
- Frontage length: 3.72M 12`2"
Lot
- Size: 4,356 Square Feet
- Features: See Remarks
Details
- Parcel number: 112713503
- Zoning: R-CG
Construction
Type & style
- Home type: SingleFamily
- Property subtype: Single Family Residence
Materials
- Wood Frame
- Foundation: Concrete Perimeter
- Roof: Metal
Condition
- New construction: No
- Year built: 1980
Community & HOA
Community
- Features: Playground, Sidewalks, Street Lights
- Subdivision: Temple
HOA
- Has HOA: No
Location
- Region: Calgary
Financial & listing details
- Price per square foot: C$383/sqft
- Date on market: 9/17/2026
- Inclusions: N/A
Price history
Price history is unavailable.
Public tax history
Tax history is unavailable.
Climate risks
Neighborhood: Temple
Nearby schools
GreatSchools rating
No schools nearby
We couldn't find any schools near this home.
- C$398,9004 bd2 ba1.1k sqft119 E Templeby Pl NE, Calgary, AB T1Y5G9For Sale

- C$--1 bd1 ba600 sqft131 Templeby Pl NE, Calgary, AB T1Y5G9Off Market
- C$--1 bd1 ba698 sqft231 Templegreen Dr NE #376837, Calgary, AB T1Y5S6Off Market
- C$--2 bd1 ba864 sqft231 Templegreen Dr NE #376838, Calgary, AB T1Y5S6Off Market
Similar homes
- C$539,9004 bd3 ba1.1k sqft120 S Whitefield Dr NE, Calgary, AB T1Y 5X2For Sale
 MLS ID #A2346637, Surya Adhikari, Associate, Urban-Realty.Ca. courtesy of Pillar9 System
 - C$570,0004 bd3 ba1.1k sqft44 N Templehill Dr NE, Calgary, AB T1Y 4C3For Sale
 MLS ID #A2334856, Barb Desautels, Associate, Cir Realty. courtesy of Pillar9 System
 - C$544,9003 bd3 ba1.4k sqft158 S Saratoga Close NE, Calgary, AB T1Y 7A1For Sale
 MLS ID #A2339490, Ramesh Verma, Associate, Cir Realty. courtesy of Pillar9 System
 - C$524,9005 bd3 ba1k sqft11 N Martin Crossing Rise NE, Calgary, AB T3J 3N8For Sale
 MLS ID #A2334927, Happe Dhillon, Associate, Re/Max Crown. courtesy of Pillar9 System
