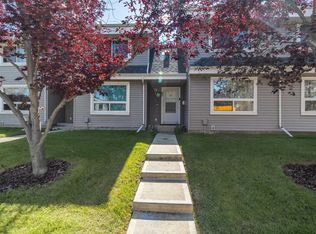
Welcome home! This property showcases" Lovely New Updates" in this 3 bedroom, 1.5 bath two story townhouse, with a finished basement and fully fenced south facing backyard, making this an easy win for first-time buyers, young families, or investors looking for a smart purchase at an affordable price point! As you step into the home you are sure to be impressed with how Bright and Sunny the main level is with the South facing windows that keep the sunshine in thru-out the seasons! Featuring new flooring throughout, flowing seamlessly from the living room, into the dining space and kitchen, all creating the perfect blend of comfort, space and convenience. You will also notice that the townhouse is move-in ready with New Paint, New Carpet, New Lino, New Fridge, New Dishwasher, New Kitchen Faucet, and a New Dryer! The main level showcases an open concept living and dining room floor plan, with a functional kitchen and convenient powder room. The second level features a Spacious Primary Bedroom, with two additional bedrooms and a 4-piece bathroom. Lower Level adds valuable extra living space, with a generous entertainment area, perfect for a children's play area, a hang out space for teenagers or another TV area. Large tub and shower on this level provides a second option for morning showers or enjoyable Jaccuzi tub soaking! An abundance of storage space and laundry are also located on this level. Enjoy your own private fenced yard and the convenience of an assigned parking stall right outside your back door. This home is located close to schools, parks, transit, shopping, and all daily amenities, as well as Stoney trail, which is only 3 minutes from your doorstep. "Ideal for easy commuting." Additionally, The SUNNY SOUTH FACING PATIO leads to a walking path that connects 2 Schools, the Community Association and a Park featuring a hockey rink, soccer field, basketball & tennis courts. This home delivers comfort and function making it the perfect place to call your new home! Book your showing....this will sell.
For sale
C$250,000
4360 N 58th St NE #66, Calgary, AB T1Y 4S4
3beds
1,053sqft
Townhouse
Built in 1979
-- sqft lot
$-- Zestimate®
C$237/sqft
C$434/mo HOA
What's special
New flooring throughoutFunctional kitchenConvenient powder roomSpacious primary bedroomAbundance of storage spaceSunny south facing patio
- 13 days
- 107
- 15
Zillow last checked:
Listing updated:
Listed by:
Wendy Niefer, Associate,
Re/Max Realty Professionals
Source: courtesy of Pillar9 System,MLS®#: A2341207 Originating MLS®#: Calgary
Originating MLS®#: CalgaryFacts & features
Interior
Bedrooms & bathrooms
- Bedrooms: 3
- Bathrooms: 3
- Full bathrooms: 1
- 1/2 bathrooms: 2
Other
- Level: Second
- Dimensions: 12`3" x 11`6"
Bedroom
- Level: Second
- Dimensions: 10`8" x 8`7"
Bedroom
- Level: Second
- Dimensions: 10`2" x 7`3"
Other
- Level: Main
- Dimensions: 4`7" x 4`7"
Other
- Level: Second
- Dimensions: 7`2" x 6`9"
Other
- Level: Lower
- Dimensions: 4`11" x 2`11"
Breakfast nook
- Level: Main
- Dimensions: 5`0" x 4`0"
Dining room
- Level: Main
- Dimensions: 7`0" x 7`0"
Family room
- Level: Lower
- Dimensions: 17`0" x 11`0"
Foyer
- Level: Main
- Dimensions: 5`0" x 3`6"
Kitchen
- Level: Main
- Dimensions: 9`5" x 8`0"
Laundry
- Level: Lower
- Dimensions: 11`0" x 7`0"
Living room
- Level: Main
- Dimensions: 12`3" x 12`3"
Storage
- Level: Lower
- Dimensions: 8`0" x 6`0"
Storage
- Level: Lower
- Dimensions: 7`0" x 3`6"
Heating
- Forced Air
Cooling
- None
Appliances
- Included: Dishwasher, Electric Stove, Range Hood, Refrigerator, Washer
- Laundry: In Basement
Features
- No Smoking Home, Soaking Tub, Sump Pump(s)
- Flooring: Carpet, Linoleum
- Basement: Full
- Has fireplace: No
- Common walls with other units/homes: 2+ Common Walls
Interior area
- Total interior livable area: 1,053 sqft
- Finished area above ground: 1,053
- Finished area below ground: 375
Property
Parking
- Total spaces: 1
- Parking features: Asphalt, Guest, Stall, Assigned
Features
- Levels: Two,2 Storey
- Stories: 1
- Patio & porch: Front Porch, Rear Porch
- Exterior features: Private Yard
- Fencing: Fenced
Lot
- Features: City Lot, Few Trees, Front Yard, Gentle Sloping, Landscaped, Lawn, Level, Low Maintenance Landscape, Private, Rectangular Lot, Street Lighting
Details
- Parcel number: 112553343
- Zoning: M-CG d100
Construction
Type & style
- Home type: Townhouse
- Property subtype: Townhouse
Materials
- Vinyl Siding
- Foundation: Concrete Perimeter
- Roof: Asphalt Shingle
Condition
- New construction: No
- Year built: 1979
Community & HOA
Community
- Features: Park, Playground, Sidewalks, Street Lights
- Subdivision: Temple
HOA
- Has HOA: Yes
- Amenities included: Parking, Trash, Visitor Parking
- Services included: Amenities of HOA/Condo, Common Area Maintenance, Insurance, Maintenance Grounds, Parking, Professional Management, Reserve Fund Contributions, Snow Removal, Trash
- HOA fee: C$434 monthly
Location
- Region: Calgary
Financial & listing details
- Price per square foot: C$237/sqft
- Date on market: 9/18/2026
- Date available: 10/19/2026
- Inclusions: none
Price history
Price history is unavailable.
Public tax history
Tax history is unavailable.
Climate risks
Neighborhood: Temple
Nearby schools
GreatSchools rating
No schools nearby
We couldn't find any schools near this home.
- C$260,0004 bd2 ba1k sqft4360 S 58th St NE #62, Calgary, AB T1Y4S4For Sale
- C$422,0003 bd3 ba1.2k sqft4351 E 58th St NE, Calgary, AB T1Y4G2For Sale

- C$--1 bd1 ba698 sqft231 Templegreen Dr NE #376837, Calgary, AB T1Y5S6Off Market
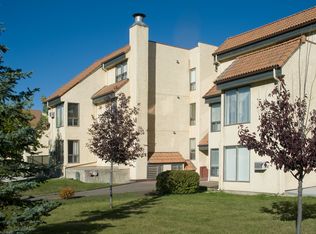
- C$--2 bd1 ba864 sqft231 Templegreen Dr NE #376838, Calgary, AB T1Y5S6Off Market
Similar homes
- C$260,0004 bd2 ba1k sqft4360 S 58th St NE #62, Calgary, AB T1Y 4S4For SaleMLS ID #A2345107, Barb Desautels, Associate, Cir Realty. courtesy of Pillar9 System
- C$259,9003 bd2 ba1.1k sqft12 W Templewood Dr NE #52, Calgary, AB T1Y 4R7For Sale
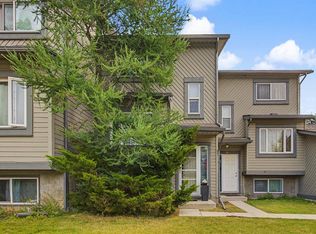 MLS ID #A2339131, Andrew Frentz, Broker, Real Estate Professionals Inc.. courtesy of Pillar9 System
 - C$239,9003 bd2 ba1k sqft11 W Falshire Ter NE, Calgary, AB T3J 3B1For Sale
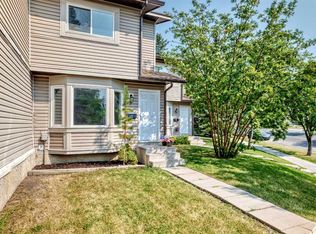 MLS ID #A2328659, Ying Wang, Associate, Homecare Realty Ltd.. courtesy of Pillar9 System
 - C$239,9002 bd1 ba892 sqft64 N Whitnel Ct NE #33, Calgary, AB T1Y 5E3For Sale
 MLS ID #A2347304, Ali Ibrahim, Associate, Cir Realty. courtesy of Pillar9 System
