Welcome to this well-maintained 4-bedroom, 2-bathroom townhouse condo located in the family-friendly community of Temple, offering a fantastic location close to multiple schools, shopping, public transit, the C-Train and major roadways for easy access throughout the city. This bright and cheery home features a spacious open-concept living and dining area, along with an excellent kitchen offering plenty of cabinet and counter space, stainless steel appliances and a convenient back door leading to your sunny south-facing patio and fully fenced yard—perfect for relaxing or enjoying outdoor time with family and friends. Upstairs you’ll find three generously sized bedrooms and a full bathroom, while the developed basement provides even more living space with a fourth bedroom, recreation room ideal for family nights, plus a TV/games area, utility room and additional storage. With its excellent location, functional layout and affordable price, this is a wonderful opportunity for families, first-time buyers or investors. Call your favorite Realtor® today to arrange your private viewing!
For sale
C$260,000
4360 S 58th St NE #62, Calgary, AB T1Y 4S4
4beds
1,047sqft
Townhouse
Built in 1979
-- sqft lot
$-- Zestimate®
C$248/sqft
C$434/mo HOA
What's special
Bright and cheery homeExcellent kitchenStainless steel appliancesFully fenced yardThree generously sized bedrooms
- 12 days
- 66
- 4
Zillow last checked:
Listing updated:
Listed by:
Barb Desautels, Associate,
Cir Realty
Source: courtesy of Pillar9 System,MLS®#: A2345107 Originating MLS®#: Calgary
Originating MLS®#: CalgaryFacts & features
Interior
Bedrooms & bathrooms
- Bedrooms: 4
- Bathrooms: 2
- Full bathrooms: 1
- 1/2 bathrooms: 1
Bedroom
- Level: Second
- Dimensions: 8`6" x 10`7"
Bedroom
- Level: Second
- Dimensions: 10`3" x 7`2"
Other
- Level: Second
- Dimensions: 12`2" x 11`6"
Bedroom
- Level: Basement
- Dimensions: 10`2" x 9`1"
Other
- Level: Main
Other
- Level: Second
Dining room
- Level: Main
- Dimensions: 11`7" x 7`9"
Other
- Level: Basement
- Dimensions: 11`2" x 12`4"
Game room
- Level: Basement
- Dimensions: 12`0" x 15`3"
Kitchen
- Level: Main
- Dimensions: 12`1" x 9`4"
Living room
- Level: Main
- Dimensions: 12`1" x 12`5"
Storage
- Level: Basement
- Dimensions: 7`2" x 2`7"
Heating
- Forced Air, Natural Gas
Cooling
- None
Appliances
- Included: Dryer, Electric Stove, Range Hood, Refrigerator, Washer
- Laundry: In Basement
Features
- No Animal Home, No Smoking Home, Open Floorplan
- Flooring: Carpet, Laminate, Tile
- Basement: Full
- Has fireplace: No
- Common walls with other units/homes: 2+ Common Walls
Interior area
- Total interior livable area: 1,047 sqft
- Finished area above ground: 1,047
- Finished area below ground: 545
Video & virtual tour
Property
Parking
- Total spaces: 1
- Parking features: Parking Pad, Assigned
- Has uncovered spaces: Yes
Features
- Levels: Two,2 Storey
- Stories: 1
- Patio & porch: None
- Exterior features: Private Yard
- Fencing: Fenced
Lot
- Features: Back Yard, Lawn, Level
Details
- Parcel number: 112553340
- Zoning: M-CG d100
Construction
Type & style
- Home type: Townhouse
- Property subtype: Townhouse
Materials
- Vinyl Siding
- Foundation: Concrete Perimeter
- Roof: Asphalt Shingle
Condition
- New construction: No
- Year built: 1979
Community & HOA
Community
- Features: Park, Playground, Sidewalks, Street Lights
- Subdivision: Temple
HOA
- Has HOA: Yes
- Amenities included: None
- Services included: Common Area Maintenance, Insurance, Maintenance Grounds, Professional Management, Reserve Fund Contributions, Sewer, Snow Removal, Trash, Water
- HOA fee: C$434 monthly
Location
- Region: Calgary
Financial & listing details
- Price per square foot: C$248/sqft
- Date on market: 9/17/2026
- Date available: 10/30/2026
- Inclusions: N/A
Price history
Price history is unavailable.
Public tax history
Tax history is unavailable.
Climate risks
Neighborhood: Temple
Nearby schools
GreatSchools rating
No schools nearby
We couldn't find any schools near this home.
- C$250,0003 bd3 ba1k sqft4360 N 58th St NE #66, Calgary, AB T1Y4S4For Sale

- C$422,0003 bd3 ba1.2k sqft4351 E 58th St NE, Calgary, AB T1Y4G2For Sale

- C$--1 bd1 ba698 sqft231 Templegreen Dr NE #376837, Calgary, AB T1Y5S6Off Market
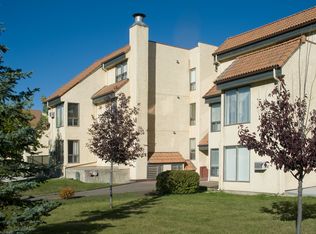
- C$--2 bd1 ba864 sqft231 Templegreen Dr NE #376838, Calgary, AB T1Y5S6Off Market
Similar homes
- C$250,0003 bd3 ba1k sqft4360 N 58th St NE #66, Calgary, AB T1Y 4S4For SaleMLS ID #A2341207, Wendy Niefer, Associate, Re/Max Realty Professionals. courtesy of Pillar9 System
- C$259,9003 bd2 ba1.1k sqft12 W Templewood Dr NE #52, Calgary, AB T1Y 4R7For Sale
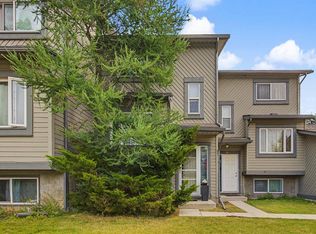 MLS ID #A2339131, Andrew Frentz, Broker, Real Estate Professionals Inc.. courtesy of Pillar9 System
 - C$319,9004 bd3 ba1.1k sqft17 W Falshire Ter NE, Calgary, AB T3J 3B1For Sale
 MLS ID #A2346106, Shravan Chawla, Associate, Diamond Realty & Associates Ltd. courtesy of Pillar9 System
 - C$265,0003 bd2 ba1k sqft3029 E Rundleson Rd NE #53, Calgary, AB T1Y 3Z5For Sale
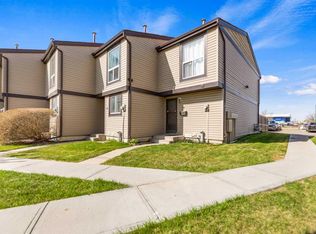 MLS ID #A2340884, David Brown, Associate Broker, Trec The Real Estate Company. courtesy of Pillar9 System
