Welcome to this fantastic CORNER-UNIT townhome in the established and convenient community of FALCONRIDGE! Offering 3 bedrooms, 2.5 bathrooms and a fully finished basement, this turn-key property is an excellent opportunity for families, first-time buyers or investors. The main floor offers a bright and functional layout with plenty of natural light and comfortable living space. Upstairs, you’ll find 3 well-sized bedrooms along with a full bathroom, creating a practical layout for the entire family. The fully finished basement provides even more valuable living space and features its own kitchen and bathroom, offering excellent flexibility for extended family, guests or additional household use. As a corner unit, this home benefits from added privacy and a more open feel. Step outside and enjoy the backyard, offering additional space for relaxing, entertaining and enjoying the warmer months. Located in the heart of FALCONRIDGE, this home is surrounded by the conveniences that make the community so desirable. Enjoy easy access to schools, parks, playgrounds, shopping, public transit, restaurants and everyday amenities, along with convenient connections to major roadways and other areas of Calgary. CORNER UNIT • 3 BEDROOMS • 2.5 BATHROOMS • FINISHED BASEMENT • SECOND KITCHEN • BACKYARD • TURN-KEY A fantastic opportunity to own a move-in-ready home in FALCONRIDGE. Book your private showing today!
For sale
C$289,900
50 E Falshire Ter NE, Calgary, AB T3J 3B3
3beds
1,096sqft
Townhouse
Built in 1982
-- sqft lot
$-- Zestimate®
C$264/sqft
C$407/mo HOA
What's special
Corner-unit townhomeFully finished basementBright and functional layoutPlenty of natural lightComfortable living spaceWell-sized bedroomsAdded privacy
- 51 days
- 30
- 1
Zillow last checked:
Listing updated:
Listed by:
Sid Merhi, Associate,
Lpt Realty
Source: courtesy of Pillar9 System,MLS®#: A2336663 Originating MLS®#: Calgary
Originating MLS®#: CalgaryFacts & features
Interior
Bedrooms & bathrooms
- Bedrooms: 3
- Bathrooms: 3
- Full bathrooms: 2
- 1/2 bathrooms: 1
Bedroom
- Level: Upper
- Dimensions: 9`1" x 9`10"
Bedroom
- Level: Upper
- Dimensions: 8`3" x 9`11"
Other
- Level: Upper
- Dimensions: 11`7" x 11`8"
Other
- Level: Main
- Dimensions: 0`0" x 0`0"
Other
- Level: Upper
- Dimensions: 0`0" x 0`0"
Other
- Level: Basement
- Dimensions: 0`0" x 0`0"
Dining room
- Level: Main
- Dimensions: 7`7" x 11`2"
Game room
- Level: Basement
- Dimensions: 14`4" x 12`10"
Kitchen
- Level: Main
- Dimensions: 7`9" x 11`4"
Kitchen
- Level: Basement
- Dimensions: 8`4" x 10`8"
Living room
- Level: Main
- Dimensions: 11`5" x 15`0"
Heating
- Forced Air
Cooling
- None
Appliances
- Included: Dishwasher, Electric Stove, Range Hood, Refrigerator, Washer/Dryer
- Laundry: In Basement
Features
- No Animal Home
- Flooring: Carpet, Laminate
- Basement: Full
- Has fireplace: No
- Common walls with other units/homes: End Unit
Interior area
- Total interior livable area: 1,096 sqft
Property
Parking
- Total spaces: 1
- Parking features: Stall, Assigned
Features
- Levels: Two,2 Storey
- Stories: 1
- Patio & porch: None
- Exterior features: Private Yard
- Fencing: Fenced
Lot
- Features: Corner Lot
Details
- Parcel number: 112591462
- Zoning: M-C1 d75
Construction
Type & style
- Home type: Townhouse
- Property subtype: Townhouse
Materials
- Vinyl Siding
- Foundation: Concrete Perimeter
- Roof: Asphalt Shingle
Condition
- New construction: No
- Year built: 1982
Community & HOA
Community
- Features: Park
- Subdivision: Falconridge
HOA
- Has HOA: Yes
- Amenities included: Other
- Services included: Common Area Maintenance, Insurance, Parking, Professional Management
- HOA fee: C$407 monthly
Location
- Region: Calgary
Financial & listing details
- Price per square foot: C$264/sqft
- Date on market: 8/12/2026
- Inclusions: na
Price history
Price history is unavailable.
Public tax history
Tax history is unavailable.
Climate risks
Neighborhood: Falconridge
Nearby schools
GreatSchools rating
No schools nearby
We couldn't find any schools near this home.


Similar homes
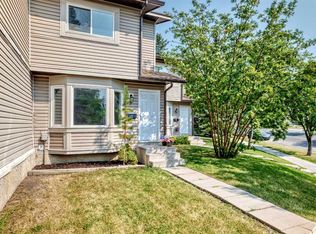
- C$299,9993 bd2 ba1k sqft109 SW Falshire Ter NE, Calgary, AB T3J 3B5For Sale
 MLS ID #A2341559, Aman Singh, Associate, Real Broker. courtesy of Pillar9 System
 - C$285,0003 bd2 ba1.2k sqft10 N Falconer Ter NE, Calgary, AB T3J 1W4For Sale
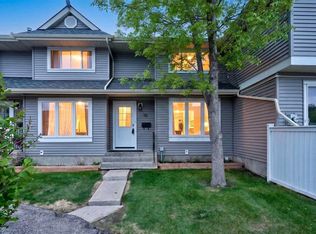 MLS ID #A2341591, Jaskaran Sekhon, Associate, Maxwell Central. courtesy of Pillar9 System
 - C$289,9003 bd2 ba1.1k sqft2727 E Rundleson Rd NE #69, Calgary, AB T1Y 3Z3For Sale
 MLS ID #A2329417, Richard Chau, Associate, Re/Max Realty Professionals. courtesy of Pillar9 System
 - C$295,0002 bd1 ba922 sqft406 W Blackthorn Rd NE #442, Calgary, AB T2K 1K5For Sale
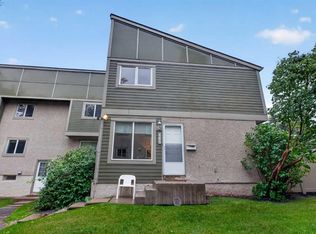 MLS ID #A2348627, Matthew Mai, Associate, Cir Realty. courtesy of Pillar9 System
