Welcome to this well-maintained, **smoke-free and pet-free** townhouse located in the established, family-friendly, **gated community** of Martindale. Offering over three levels of developed living space, this home features a functional and versatile layout ideal for first-time buyers, growing families, or investors. The main floor offers a spacious living room, a separate family room, and a dedicated dining area, providing plenty of space for everyday living and entertaining. The centrally located kitchen features ample cabinetry and workspace, while a convenient 2-piece bathroom completes the main level. Upstairs, you'll find three generously sized bedrooms, including a primary bedroom with a walk-in closet, along with a well-appointed full bathroom. The fully developed modern basement adds exceptional flexibility with a large recreation area, an additional bedroom, a full bathroom, and a separate laundry room. Step outside to enjoy your **private, fully fenced backyard with added rear privacy**, perfect for relaxing or spending time with family. The home also includes **two parking stalls with electrical hookups**, conveniently located directly outside the unit. Residents enjoy the benefits of a secure gated community featuring a private park where children can safely play. Families will appreciate the outstanding location with **Crossing Park School (K–9) directly across the street** and **École La Mosaïque (Francophone Elementary K–6)** within approximately 1 km. Parks, shopping, public transit, and major roadways are all just minutes away, providing exceptional convenience. This is a fantastic opportunity to own a move-in-ready home in one of Martindale's most desirable communities, offering comfort, functionality, and an unbeatable location.
For sale
C$345,000
58 S Martin Crossing Ct NE, Calgary, AB T3J 3P3
4beds
1,447sqft
Townhouse
Built in 1994
1,742 Square Feet Lot
$-- Zestimate®
C$238/sqft
C$511/mo HOA
What's special
- 87 days
- 20
- 0
Zillow last checked:
Listing updated:
Listed by:
Harshit Manchanda, Associate,
Prep Realty Inc.,
Karan Dandiwal, Associate,
Prep Realty Inc.
Source: courtesy of Pillar9 System,MLS®#: A2328205 Originating MLS®#: Calgary
Originating MLS®#: CalgaryFacts & features
Interior
Bedrooms & bathrooms
- Bedrooms: 4
- Bathrooms: 3
- Full bathrooms: 2
- 1/2 bathrooms: 1
Bedroom
- Level: Second
- Dimensions: 9`10" x 11`4"
Other
- Level: Second
- Dimensions: 11`7" x 14`0"
Bedroom
- Level: Basement
- Dimensions: 11`7" x 10`0"
Bedroom
- Level: Second
- Dimensions: 8`10" x 9`7"
Other
- Level: Basement
- Dimensions: 5`1" x 9`2"
Other
- Level: Main
- Dimensions: 3`1" x 7`6"
Other
- Level: Second
- Dimensions: 7`3" x 8`10"
Dining room
- Level: Main
- Dimensions: 6`2" x 13`0"
Family room
- Level: Main
- Dimensions: 12`8" x 12`4"
Foyer
- Level: Main
- Dimensions: 5`1" x 5`4"
Game room
- Level: Basement
- Dimensions: 18`5" x 19`7"
Kitchen
- Level: Main
- Dimensions: 12`8" x 9`2"
Laundry
- Level: Basement
- Dimensions: 3`6" x 6`5"
Living room
- Level: Main
- Dimensions: 15`3" x 15`11"
Walk in closet
- Level: Second
- Dimensions: 7`1" x 6`6"
Heating
- Forced Air
Cooling
- None
Appliances
- Included: Dishwasher, Dryer, Electric Range, Refrigerator, Washer
- Laundry: In Basement
Features
- Laminate Counters, No Smoking Home, Open Floorplan
- Flooring: Carpet, Laminate, Tile
- Windows: Window Coverings
- Basement: Full
- Has fireplace: No
- Common walls with other units/homes: 2+ Common Walls
Interior area
- Total interior livable area: 1,447 sqft
Property
Parking
- Total spaces: 2
- Parking features: Stall, Assigned
Features
- Levels: Two,2 Storey
- Stories: 1
- Patio & porch: Deck, Front Porch
- Exterior features: Playground, Private Yard
- Fencing: Fenced
- Frontage length: 6.10M 20`0"
Lot
- Size: 1,742 Square Feet
- Features: Back Yard, Many Trees, Rectangular Lot
Details
- Zoning: M-CG d45
Construction
Type & style
- Home type: Townhouse
- Property subtype: Townhouse
- Attached to another structure: Yes
Materials
- Concrete, Vinyl Siding, Wood Frame
- Foundation: Concrete Perimeter
- Roof: Asphalt Shingle
Condition
- New construction: No
- Year built: 1994
Community & HOA
Community
- Features: Gated, Park, Playground, Sidewalks, Street Lights
- Subdivision: Martindale
HOA
- Has HOA: Yes
- Amenities included: Community Gardens, Park, Picnic Area, Playground, Snow Removal, Trash, Visitor Parking
- Services included: Common Area Maintenance, Insurance, Maintenance Grounds, Professional Management, Reserve Fund Contributions, Snow Removal, Trash
- HOA fee: C$511 monthly
Location
- Region: Calgary
Financial & listing details
- Price per square foot: C$238/sqft
- Date on market: 7/14/2026
- Inclusions: None
Price history
Price history is unavailable.
Public tax history
Tax history is unavailable.
Climate risks
Neighborhood: Martindale
Nearby schools
GreatSchools rating
No schools nearby
We couldn't find any schools near this home.
- C$374,9003 bd3 ba1.4k sqft10 SW Martin Crossing Ct NE, Calgary, AB T3J3P3For Sale

- C$499,0004 bd2 ba1k sqft5036 S Martin Crossing Dr NE, Calgary, AB T3J4H8For Sale
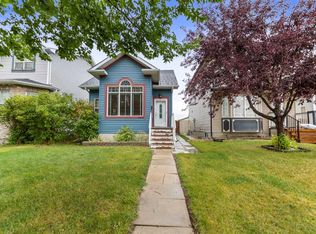
- C$475,0003 bd3 ba1.6k sqft137 W Martinpark Way NE, Calgary, AB T3J3M8For Sale
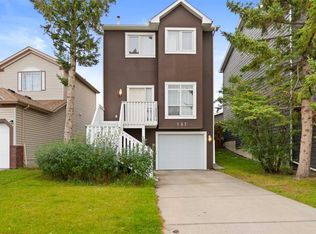
- C$559,0004 bd3 ba1.2k sqft35 N Martin Crossing Park NE, Calgary, AB T3J3N6For Sale

Similar homes
- C$375,0003 bd2 ba1.3k sqft7707 SE Marthas Haven Park NE #147, Calgary, AB T3J 3Z6For Sale
 MLS ID #A2344966, Amanda Gouveia, Associate, Gravity Realty Group. courtesy of Pillar9 System
 - C$330,0003 bd3 ba1.1k sqft58 Country Hills Vlg NW, Calgary, AB T3K 4S8For Sale
 MLS ID #A2348551, Kathy Thirsk, Associate, Re/Max First. courtesy of Pillar9 System
 - C$318,8884 bd2 ba1.2k sqft5520 NW 1st Ave SE #58, Calgary, AB T2A 5Z7For Sale
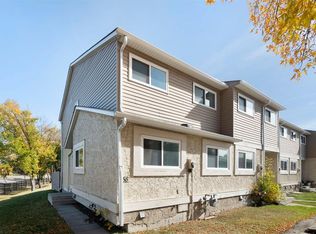 MLS ID #A2344386, Juan Basabe Boscan, Associate, Royal Lepage Benchmark. courtesy of Pillar9 System
 - C$349,0003 bd3 ba1.2k sqft2445 N Kingsland Rd SE #209, Airdrie, AB T4A 0B8For Sale
 MLS ID #A2350796, Gs Mann, Associate, Remax Innovations. courtesy of Pillar9 System
