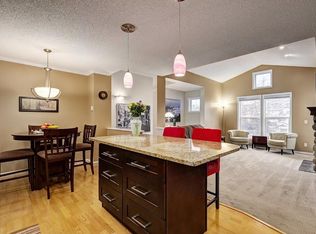
QUICK POSSESSION AVAILABLE! Spacious Townhouse Condo in Hidden Valley! Welcome to this bright and inviting 2-bedroom, 2-bathroom townhouse-style condo featuring an oversized attached garage, ample storage and plenty of guest parking. Enjoy the added privacy of having no neighbours above or below you! The open-concept main floor features soaring vaulted ceilings, abundant natural light, a beautiful stone-faced fireplace and cozy in-floor heating. The spacious kitchen offers stainless steel appliances, plenty of cabinetry and a large breakfast bar island. Step outside to the expansive patio, complete with a natural gas BBQ hookup, perfect for outdoor entertaining and summer evenings. Upstairs features a generous primary bedroom with walk-in closet and private ensuite, a second bedroom, full bathroom and convenient in-suite laundry. The well-managed, pet-friendly complex features a healthy reserve fund and includes snow removal for added convenience. Ideally located in Hidden Valley, just steps from the environmental reserve, walking paths, shopping, restaurants, parks and schools, with easy access to downtown Calgary and Nose Hill Park. Comfortable, low-maintenance living with added privacy in a fantastic location!
For sale
C$359,999
39 Hidden Creek Pl NW #206, Calgary, AB T3A 6B9
2beds
1,112sqft
Townhouse
Built in 1999
-- sqft lot
$-- Zestimate®
C$324/sqft
C$362/mo HOA
What's special
Oversized attached garagePlenty of guest parkingOpen-concept main floorSoaring vaulted ceilingsAbundant natural lightBeautiful stone-faced fireplaceCozy in-floor heating
- 2 days
- 14
- 1
Zillow last checked:
Listing updated:
Listed by:
Darren Yee, Associate,
Trec The Real Estate Company
Source: courtesy of Pillar9 System,MLS®#: A2358743 Originating MLS®#: Calgary
Facts & features
Interior
Bedrooms & bathrooms
- Bedrooms: 2
- Bathrooms: 2
- Full bathrooms: 2
Bedroom
- Level: Main
- Dimensions: 9`5" x 8`4"
Other
- Level: Main
- Dimensions: 12`2" x 14`5"
Other
- Level: Main
- Dimensions: 8`5" x 4`11"
Other
- Level: Main
- Dimensions: 6`1" x 8`11"
Other
- Level: Main
- Dimensions: 13`1" x 7`2"
Laundry
- Level: Main
- Dimensions: 3`0" x 3`0"
Living room
- Level: Main
- Dimensions: 11`2" x 9`10"
Walk in closet
- Level: Main
- Dimensions: 4`9" x 3`7"
Heating
- Radiant Floor, Natural Gas
Cooling
- None
Appliances
- Included: Dishwasher, Electric Stove, Garburator, Microwave, Range Hood, Refrigerator, Washer/Dryer Stacked
- Laundry: In Unit
Features
- Ceiling Fan(s), High Ceilings, Kitchen Island, Laminate Counters, No Smoking Home, Open Floorplan, See Remarks
- Flooring: Laminate, Linoleum
- Windows: Window Coverings
- Basement: None
- Number of fireplaces: 1
- Fireplace features: Gas
- Common walls with other units/homes: 2+ Common Walls
Interior area
- Total interior livable area: 1,112 sqft
Property
Parking
- Total spaces: 2
- Parking features: Oversized, Single Garage Attached, Attached Garage
- Attached garage spaces: 1
Features
- Levels: One
- Stories: 1
- Patio & porch: Balcony(s)
- Exterior features: Balcony
- Fencing: None
Lot
- Features: Landscaped, Low Maintenance Landscape
Details
- Zoning: M-C1
Construction
Type & style
- Home type: Townhouse
- Property subtype: Townhouse
Materials
- Brick, Vinyl Siding
- Foundation: Concrete Perimeter
- Roof: Rubber
Condition
- New construction: No
- Year built: 1999
Community & HOA
Community
- Features: Playground, Sidewalks
- Subdivision: Hidden Valley
HOA
- Has HOA: Yes
- Amenities included: Snow Removal
- Services included: Maintenance Grounds, Professional Management, Reserve Fund Contributions, Snow Removal
- HOA fee: C$362 monthly
Location
- Region: Calgary
Financial & listing details
- Price per square foot: C$324/sqft
- Date on market: 11/16/2026
- Inclusions: n/a
Price history
Price history is unavailable.
Public tax history
Tax history is unavailable.
Climate risks
Neighborhood: Hidden Valley
Nearby schools
GreatSchools rating
No schools nearby
We couldn't find any schools near this home.
- C$--2 bd2 ba1.1k sqft39 Hidden Creek Pl NW #1105, Calgary, AB T3A6B9Off Market
- C$--2 bd2 ba1.3k sqft1103-39 Hidden Creek Pl NW #1103, Calgary, AB T3A6A5Off Market
- C$869,9004 bd4 ba1.8k sqft19 N Hidden Creek Grn NW, Calgary, AB T3A6A5For Sale
- C$409,9003 bd3 ba1.4k sqft159 NE Hidden Creek Cv NW, Calgary, AB T3A6L8For Sale

Similar homes
- C$344,9003 bd2 ba809 sqft73 Hidden Valley Vlg NW, Calgary, AB T3A 5W7For Sale
 MLS ID #A2344288, Allen Tian, Associate Broker, Cir Realty. courtesy of Pillar9 System
- C$389,0003 bd3 ba1.2k sqft88 E Pantego Ln NW, Calgary, AB T3K 0T1For Sale
 MLS ID #A2355132, Xiao Jing Zhang, Associate, Homecare Realty Ltd.. courtesy of Pillar9 System
- C$349,9003 bd2 ba1.1k sqft88 Country Hills Vlg NW, Calgary, AB T3K 4S8For Sale
 MLS ID #A2356874, Zulqurnain Khan, Associate, Ko Realty Ltd.. courtesy of Pillar9 System
- C$409,9003 bd3 ba1.4k sqft159 NE Hidden Creek Cv NW, Calgary, AB T3A 6L8For SaleMLS ID #A2328633, Yan Gong, Associate, Re/Max House Of Real Estate. courtesy of Pillar9 System
