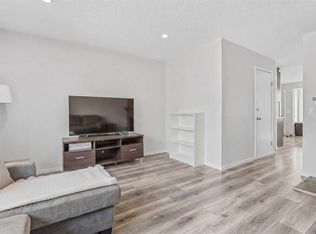
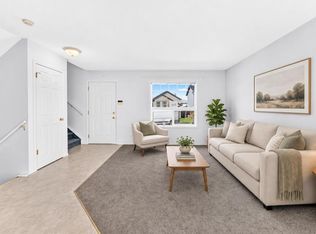
INVESTOR ALERT! This beautifully renovated, move-in-ready home. Located in desirable Falconridge, this home features fresh paint, luxury laminate and carpet flooring, an updated kitchen with new cabinetry and quartz countertops, renovated bathrooms, modern vinyl windows, updated lighting, on-demand hot water, and a serviced furnace. The spacious primary bedroom offers a large walk-in closet, while the nearly finished basement provides a versatile open space for a bedroom, family room, or recreation area. Enjoy the south-facing fenced backyard with a large storage shed. Conveniently close to schools, transit, LRT connections, Genesis Centre, Village Square Library, Peter Lougheed Hospital, shopping, and major roadways including Stoney Trail. A fantastic opportunity for first-time buyers, families, or investors. Don’t miss it!
For sale
C$429,000
369 N Falshire Dr NE, Calgary, AB T3J 1T8
3beds
1,146sqft
Single Family Residence
Built in 1981
3,049 Square Feet Lot
$-- Zestimate®
C$374/sqft
C$-- HOA
What's special
Beautifully renovatedFresh paintRenovated bathroomsModern vinyl windowsUpdated lightingOn-demand hot waterServiced furnace
- 22 days
- 25
- 0
Zillow last checked:
Listing updated:
Listed by:
Rahul Garg, Associate,
Lpt Realty,
Sid Merhi, Associate,
Lpt Realty
Source: courtesy of Pillar9 System,MLS®#: A2345557 Originating MLS®#: Calgary
Originating MLS®#: CalgaryFacts & features
Interior
Bedrooms & bathrooms
- Bedrooms: 3
- Bathrooms: 2
- Full bathrooms: 1
- 1/2 bathrooms: 1
Bedroom
- Level: Upper
- Dimensions: 8`8" x 9`0"
Bedroom
- Level: Upper
- Dimensions: 8`1" x 6`0"
Other
- Level: Upper
- Dimensions: 13`5" x 12`7"
Other
- Level: Main
- Dimensions: 0`0" x 0`0"
Other
- Level: Upper
- Dimensions: 0`0" x 0`0"
Dining room
- Level: Main
- Dimensions: 13`5" x 7`8"
Game room
- Level: Basement
- Dimensions: 15`10" x 12`7"
Kitchen
- Level: Main
- Dimensions: 11`1" x 10`10"
Living room
- Level: Main
- Dimensions: 17`1" x 11`6"
Heating
- Forced Air
Cooling
- None
Appliances
- Included: Dishwasher, Electric Stove, Range Hood, Refrigerator, Washer/Dryer
- Laundry: In Basement
Features
- No Animal Home
- Flooring: Carpet, Laminate, Tile
- Basement: Full
- Has fireplace: No
Interior area
- Total interior livable area: 1,146 sqft
Property
Parking
- Total spaces: 4
- Parking features: Parking Pad
- Has uncovered spaces: Yes
Features
- Levels: Two,2 Storey
- Stories: 1
- Patio & porch: Deck
- Exterior features: Other
- Fencing: Fenced
- Frontage length: 9.02M 29`7"
Lot
- Size: 3,049 Square Feet
- Features: Back Lane, Rectangular Lot
Details
- Parcel number: 112095948
- Zoning: R-CG
Construction
Type & style
- Home type: SingleFamily
- Property subtype: Single Family Residence
Materials
- Wood Frame
- Foundation: Concrete Perimeter
- Roof: Asphalt Shingle
Condition
- New construction: No
- Year built: 1981
Community & HOA
Community
- Features: None
- Subdivision: Falconridge
HOA
- Has HOA: No
Location
- Region: Calgary
Financial & listing details
- Price per square foot: C$374/sqft
- Date on market: 9/15/2026
- Inclusions: na
Price history
Price history is unavailable.
Public tax history
Tax history is unavailable.
Climate risks
Neighborhood: Falconridge
Nearby schools
GreatSchools rating
No schools nearby
We couldn't find any schools near this home.
- C$--2 bd1 ba800 sqft360 Falshire Dr NE #2-BEDROOM, Calgary, AB T3J2G3Off Market
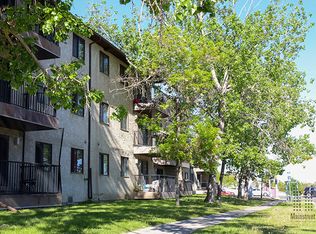
- C$--1 bd1 ba500 sqft360 Falshire Dr NE #1-BEDROOM, Calgary, AB T3J2G3Off Market
- C$--1 bd1 ba500 sqft360 Falshire Dr NE #505872, Calgary, AB T3J2G3Off Market
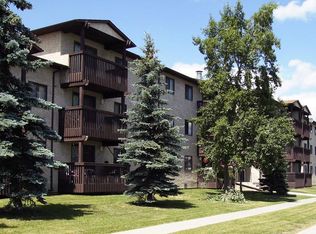
- C$--2 bd1 ba800 sqft360 Falshire Dr NE #505873, Calgary, AB T3J2G3Off Market
Similar homes
- C$445,0005 bd2 ba1k sqft1019 N Falworth Rd NE, Calgary, AB T3J 1C7For Sale
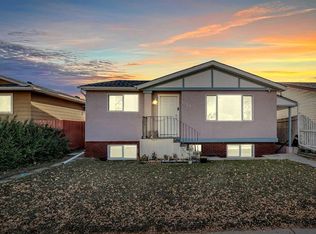 MLS ID #A2350533, Amrinder Uppal, Associate, Maxwell Central. courtesy of Pillar9 System
 - C$429,9004 bd2 ba901 sqft320 E Abinger Cres NE, Calgary, AB T2A 6L3For Sale
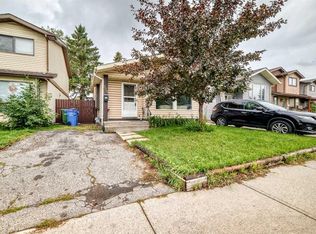 MLS ID #A2345691, Nora Larioza, Associate, Maxwell Canyon Creek. courtesy of Pillar9 System
 - C$399,0004 bd3 ba1k sqft84 E Falconridge Pl NE, Calgary, AB T3J 1A6For Sale
 MLS ID #A2332340, Kice Tanha, Associate, Century 21 Bravo Realty. courtesy of Pillar9 System
 - C$469,8003 bd3 ba1.1k sqft179 W Saddlemead Grn NE, Calgary, AB T3J 4M8For Sale
 MLS ID #A2344447, Richard Chau, Associate, Re/Max Realty Professionals. courtesy of Pillar9 System
