Welcome to this beautifully renovated 4-bedroom, 3 bathrooms home in the well-established community of Martindale! This move-in-ready property offers extensive upgrades throughout, including a newer roof, siding, windows, flooring, fresh paint, and much more. The main floor welcomes you with a spacious living room, a brand-new kitchen, and a bright dining area—perfect for entertaining and everyday family living. Step through the patio doors onto your new deck and enjoy the privacy of the backyard, ideal for relaxing or hosting guests. Upstairs features three spacious bedrooms, two full bathrooms, and a convenient laundry room. The fully finished basement offers even more versatility, complete with a separate entrance, one additional bedroom, one bathroom, and a separate laundry area—perfect for extended family, guests, or potential rental income. With thoughtful renovations, a functional layout, and a private backyard, this exceptional home has so much to offer. Don’t miss your opportunity—this one won’t last long!
For sale
C$499,000
71 S Martindale Ct NE, Calgary, AB T3J 2V8
4beds
1,051sqft
Single Family Residence
Built in 1989
3,049 Square Feet Lot
$-- Zestimate®
C$474/sqft
C$-- HOA
What's special
Newer roofFresh paintBrand-new kitchenBright dining areaPatio doorsPrivacy of the backyardThree spacious bedrooms
- 48 days
- 2
- 0
Zillow last checked:
Listing updated:
Listed by:
Gs Mann, Associate,
Remax Innovations,
Rahul Dandyan, Associate,
Remax Innovations
Source: courtesy of Pillar9 System,MLS®#: A2339413 Originating MLS®#: Calgary
Originating MLS®#: CalgaryFacts & features
Interior
Bedrooms & bathrooms
- Bedrooms: 4
- Bathrooms: 3
- Full bathrooms: 3
Bedroom
- Level: Upper
- Dimensions: 10`2" x 10`4"
Bedroom
- Level: Upper
- Dimensions: 8`5" x 8`11"
Other
- Level: Upper
- Dimensions: 13`8" x 11`2"
Bedroom
- Level: Basement
- Dimensions: 11`6" x 8`4"
Other
- Level: Upper
- Dimensions: 4`8" x 7`11"
Other
- Level: Upper
- Dimensions: 4`11" x 7`5"
Other
- Level: Basement
- Dimensions: 4`11" x 7`11"
Dining room
- Level: Main
- Dimensions: 8`11" x 8`11"
Other
- Level: Basement
- Dimensions: 5`11" x 10`4"
Kitchen
- Level: Main
- Dimensions: 10`0" x 8`11"
Kitchen
- Level: Basement
- Dimensions: 12`7" x 9`5"
Living room
- Level: Main
- Dimensions: 18`11" x 14`3"
Heating
- Forced Air, Natural Gas
Cooling
- None
Appliances
- Included: Dishwasher, Dryer, Electric Stove, Refrigerator, Washer
- Laundry: In Basement, Multiple Locations, Upper Level
Features
- Chandelier, No Animal Home, No Smoking Home, Quartz Counters
- Flooring: Carpet, Ceramic Tile, Laminate, Vinyl
- Windows: Window Coverings
- Basement: Full
- Has fireplace: No
Interior area
- Total interior livable area: 1,051 sqft
- Finished area above ground: 1,051
- Finished area below ground: 436
Video & virtual tour
Property
Parking
- Total spaces: 2
- Parking features: Off Street
Features
- Levels: Two,2 Storey
- Stories: 1
- Patio & porch: Deck
- Exterior features: Private Yard
- Fencing: Fenced
- Frontage length: 8.55M 28`1"
Lot
- Size: 3,049 Square Feet
- Features: Back Lane, City Lot, Rectangular Lot
Details
- Parcel number: 112337486
- Zoning: R-CG
Construction
Type & style
- Home type: SingleFamily
- Property subtype: Single Family Residence
Materials
- Vinyl Siding
- Foundation: Concrete Perimeter
- Roof: Asphalt Shingle
Condition
- New construction: No
- Year built: 1989
Community & HOA
Community
- Features: Park, Playground
- Subdivision: Martindale
HOA
- Has HOA: No
Location
- Region: Calgary
Financial & listing details
- Price per square foot: C$474/sqft
- Date on market: 8/27/2026
- Inclusions: N/A
Price history
Price history is unavailable.
Public tax history
Tax history is unavailable.
Climate risks
Neighborhood: Martindale
Nearby schools
GreatSchools rating
No schools nearby
We couldn't find any schools near this home.
Similar homes
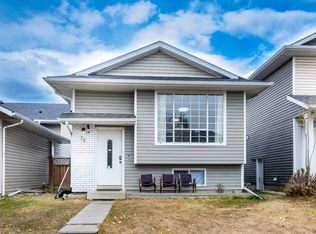
- C$519,8004 bd3 ba1.3k sqft192 E Martin Crossing Cres NE, Calgary, AB T3J 3T1For Sale
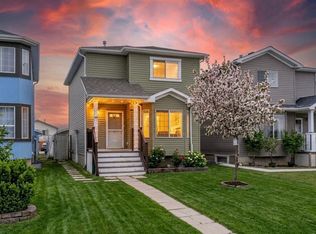 MLS ID #A2337725, Manjeet Deol, Associate, Real Broker. courtesy of Pillar9 System
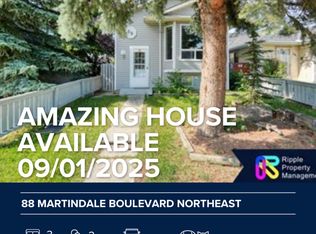
 - C$499,0005 bd2 ba910 sqft51 N Taraglen Rd NE, Calgary, AB T3J 2N8For Sale
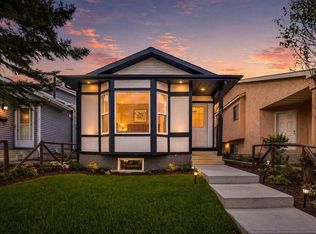 MLS ID #A2304660, Darshan Sidhu, Associate, Royal Lepage Metro. courtesy of Pillar9 System
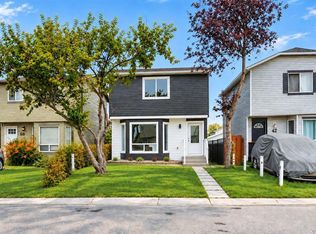
 - C$539,9994 bd3 ba1.1k sqft52 S Martin Crossing Rise NE, Calgary, AB T3J 3P1For Sale
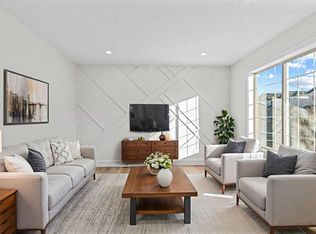 MLS ID #A2345526, Navneet Dhillon, Associate, Exp Realty. courtesy of Pillar9 System
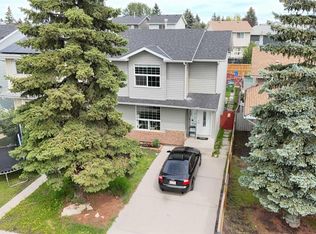
 - C$445,0005 bd2 ba1k sqft1019 N Falworth Rd NE, Calgary, AB T3J 1C7For Sale
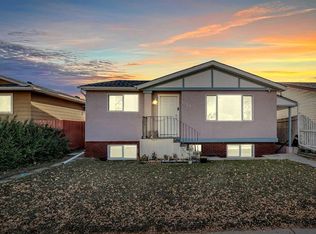 MLS ID #A2350533, Amrinder Uppal, Associate, Maxwell Central. courtesy of Pillar9 System
