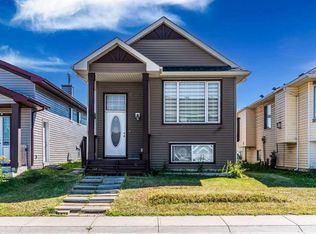
Welcome to this extensively renovated 5-bedroom, 2-bathroom home in the family-friendly community of Taradale, with over $70,000 in renovations and improvements. The home has been updated throughout with luxury vinyl plank flooring, stainless steel appliances, updated doors, and a stylish lighted bathroom mirror. Major improvements include Stucco Exterior in 2020, windows and sliding patio door replaced in 2024, roof replaced in 2023, furnace and central A/C installed in 2021, and a large-capacity hot water tank from 2018. Additional features include a water softener, humidifier, smart lock, smart doorbell and smart lighting that can change colours and be controlled through an app on your phone. With five bedrooms, two bathrooms and a large backyard, there is plenty of space for a growing family. Conveniently located close to schools, shopping and the Genesis Centre for swimming, fitness and recreation. With many of the major updates already taken care of, this home is ready for its next family to move in and enjoy.
For sale
C$470,000
163 S Taravista St NE, Calgary, AB T3J 4S3
5beds
863sqft
Single Family Residence
Built in 2002
3,920 Square Feet Lot
$-- Zestimate®
C$545/sqft
C$-- HOA
What's special
Luxury vinyl plank flooringStainless steel appliancesUpdated doorsStylish lighted bathroom mirrorFive bedroomsTwo bathroomsLarge backyard
- 1 day |
- 18 |
- 0 |
Zillow last checked:
Listing updated:
Listed by:
Marian Dycoco, Associate,
Real Broker,
Alex Briones, Associate,
Real Broker
Source: courtesy of Pillar9 System,MLS®#: A2336013 Originating MLS®#: Calgary
Originating MLS®#: CalgaryFacts & features
Interior
Bedrooms & bathrooms
- Bedrooms: 5
- Bathrooms: 2
- Full bathrooms: 2
Bedroom
- Level: Main
- Dimensions: 8`7" x 11`0"
Other
- Level: Main
- Dimensions: 10`1" x 14`6"
Bedroom
- Level: Basement
- Dimensions: 8`10" x 13`1"
Bedroom
- Level: Basement
- Dimensions: 9`2" x 8`8"
Bedroom
- Level: Basement
- Dimensions: 8`8" x 13`1"
Other
- Level: Main
- Dimensions: 4`11" x 7`7"
Other
- Level: Basement
- Dimensions: 4`11" x 7`8"
Dining room
- Level: Main
- Dimensions: 5`4" x 9`3"
Other
- Level: Basement
- Dimensions: 5`0" x 9`3"
Game room
- Level: Basement
- Dimensions: 12`7" x 14`11"
Kitchen
- Level: Main
- Dimensions: 13`9" x 9`11"
Living room
- Level: Main
- Dimensions: 13`9" x 16`0"
Heating
- Forced Air
Cooling
- Central Air
Appliances
- Included: Dishwasher, Dryer, Electric Stove, Humidifier, Microwave, Range Hood, Refrigerator, Washer, Water Softener
- Laundry: In Basement
Features
- Kitchen Island, No Animal Home, No Smoking Home, See Remarks
- Flooring: Tile
- Basement: Full
- Has fireplace: No
Interior area
- Total interior livable area: 863.08 sqft
Video & virtual tour
Property
Parking
- Total spaces: 2
- Parking features: Parking Pad
- Has uncovered spaces: Yes
Features
- Levels: Bi-Level
- Stories: 1
- Patio & porch: Other
- Exterior features: Private Yard
- Pool features: Community
- Fencing: Fenced
- Frontage length: 8.20M 26`11"
Lot
- Size: 3,920 Square Feet
- Features: Back Lane, Back Yard, Front Yard
Details
- Parcel number: 112115666
- Zoning: R-G
Construction
Type & style
- Home type: SingleFamily
- Property subtype: Single Family Residence
Materials
- Stucco, Wood Frame
- Foundation: Concrete Perimeter
- Roof: Asphalt Shingle
Condition
- New construction: No
- Year built: 2002
Community & HOA
Community
- Features: Park, Playground, Sidewalks
- Subdivision: Taradale
HOA
- Has HOA: No
Location
- Region: Calgary
Financial & listing details
- Price per square foot: C$545/sqft
- Date on market: 8/10/2026
- Inclusions: n/a
Price history
Price history is unavailable.
Public tax history
Tax history is unavailable.
Climate risks
Neighborhood: Taradale
Nearby schools
GreatSchools rating
No schools nearby
We couldn't find any schools near this home.
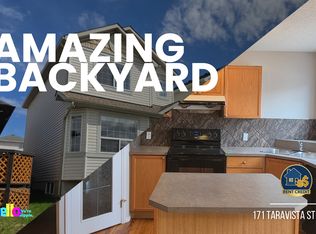
- C$--4 bd3 ba1.3k sqft171 Taravista St NE, Calgary, AB T3J4S3Off Market
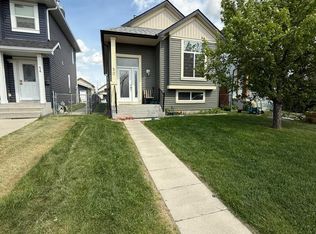
- C$--3 bd2 ba-- sqft50 Taralea Bay NE, Calgary, AB T3J5H1Off Market
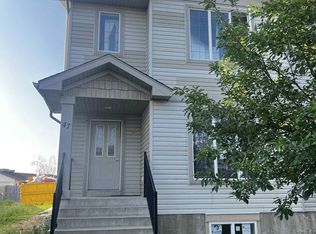
- C$--1 bd1 ba-- sqft47 Taralea Bay NE, Calgary, AB T3J5H1Off Market
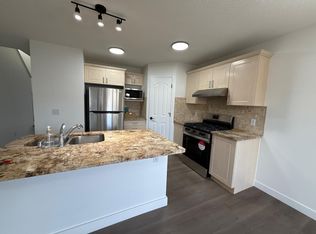
- C$--2 bd1 ba-- sqft343 Taravista St NE #AEF78C980, Calgary, AB T3J4S4Off Market
- C$--3 bd3 ba-- sqft343 Taravista St NE #98352877F, Calgary, AB T3J4S4Off Market
- C$--3 bd3 ba-- sqft343 Taravista St NE #1337639, Calgary, AB T3J4S4Off Market
- C$--2 bd1 ba-- sqft343 Taravista St NE #1339714, Calgary, AB T3J4S4Off Market
- C$549,0003 bd4 ba1.5k sqft10 S Taralea Bay NE, Calgary, AB T3J5H1For Sale
Similar homes
- C$499,9005 bd3 ba1.2k sqft41 E Saddlefield Dr NE, Calgary, AB T3J 4Z9For Sale
 MLS ID #A2335814, Tony Irshad, Associate, Century 21 Bravo Realty. courtesy of Pillar9 System
 - C$450,0005 bd2 ba1k sqft356 S Falmere Rd NE, Calgary, AB T3J 2Z4For Sale
 MLS ID #A2335689, Ricky Aulakh, Associate, Urban-Realty.Ca. courtesy of Pillar9 System
 - C$529,9995 bd3 ba1k sqft247 N Taracove Estate Dr NE, Calgary, AB T3J 4R5For Sale
 MLS ID #A2335033, Sukhdeep Bhangra, Associate, Maxvalue Realty Ltd.. courtesy of Pillar9 System
 - C$540,0005 bd2 ba1k sqft155 W Taralea Gdns NE, Calgary, AB T3J 4W5For Sale
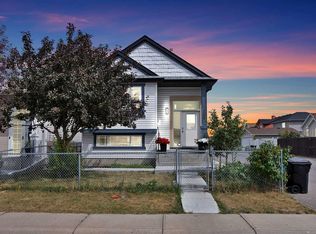 MLS ID #A2335245, Inderjit Mutti, Associate, Real Broker. courtesy of Pillar9 System
 - C$480,0004 bd2 ba895 sqft70 S Martindale Blvd NE, Calgary, AB T3J 3H3For SaleMLS ID #A2335095, Ricky Aulakh, Associate, Urban-Realty.Ca. courtesy of Pillar9 System
- C$474,9003 bd2 ba930 sqft363 S Falton Dr NE, Calgary, AB T3J 2X4For SaleMLS ID #A2335556, Ernest Fonkwe, Associate, Creekside Realty. courtesy of Pillar9 System
- C$589,0005 bd3 ba1.2k sqft6216 S Taralea Park NE, Calgary, AB T3J 4Y1For SaleMLS ID #A2335376, Ruby Brar, Associate, Urban-Realty.Ca. courtesy of Pillar9 System
- C$539,9005 bd2 ba1k sqft427 E Falmere Rd NE, Calgary, AB T3J 2Z8For SaleMLS ID #A2335820, Gagan Lehal, Associate, Royal Lepage Metro. courtesy of Pillar9 System
- C$499,9003 bd2 ba858 sqft18 S Falmere Way NE, Calgary, AB T3J 2Z2For SaleMLS ID #A2335416, Simon Maara, Broker, Maara Realty Inc. courtesy of Pillar9 System
- C$470,0005 bd3 ba1k sqft164 Faldale Clos E, Calgary, AB T3J 1V9For SaleCentury 21 Canada
- C$470,0005 bd3 ba1k sqft164 E Faldale Close NE, Calgary, AB T3J 1V9For SaleMLS ID #A2333140, Julie Vesuwalla, Associate Broker, Century 21 Bamber Realty Ltd.. courtesy of Pillar9 System
- C$499,9004 bd3 ba1.1k sqft163 W Saddlemont Cres NE, Calgary, AB T3J 4R6For SaleMLS ID #A2333548, Marlyn David, Associate, Diamond Realty & Associates Ltd. courtesy of Pillar9 System
- C$519,9004 bd3 ba1.1k sqft155 N Tarington Grn NE, Calgary, AB T3J 3X3For SaleMLS ID #A2334313, Michael Laprairie, Broker, Jayman Realty Inc.. courtesy of Pillar9 System
- C$469,0004 bd2 ba838 sqft171 Saddlemont Cres NE, Calgary, AB T3J 4R6For SaleCentury 21 Canada
- C$499,0004 bd4 ba1k sqft151 N Taracove Estate Dr NE, Calgary, AB T3J 4R1For SaleMLS ID #A2325112, Fazle Momen, Associate, Urban-Realty.Ca. courtesy of Pillar9 System
- C$469,0004 bd2 ba837 sqft171 SW Saddlemont Cres NE, Calgary, AB T3J 4R6For SaleMLS ID #A2319007, Harman Powar, Associate, Century 21 Bravo Realty. courtesy of Pillar9 System
- C$524,9004 bd2 ba1.1k sqft118 W Tarington Close NE, Calgary, AB T3J 3V8For SaleMLS ID #A2333626, Stacey Page, Associate, Re/Max Key. courtesy of Pillar9 System
- C$476,5003 bd2 ba952 sqft107 N Tararidge Close NE, Calgary, AB T3J 2P1For SaleMLS ID #A2316956, Lesley Halcro, Associate, Maxwell Capital Realty. courtesy of Pillar9 System
- C$489,0005 bd2 ba972 sqft11 N Martinwood Rd NE, Calgary, AB T3J 3G6For SaleMLS ID #A2309678, Achalu Biri, Associate, Prep Realty Inc.. courtesy of Pillar9 System
- C$459,9004 bd2 ba908 sqft16 W Martingrove Mews NE, Calgary, AB T3J 2S9For SaleMLS ID #A2329214, Shelley Corley, Associate, Real Estate Professionals Inc.. courtesy of Pillar9 System
