• MOVE IN NOW • WONDERFUL FAMILY HOME | QUIET TARADALE LOCATION | FINISHED BASEMENT | OVERSIZED DOUGLE CAR GARAGE Welcome to this bright and inviting Taradale family home, ideally situated on a quiet street just steps from a playground. Featuring a popular open-concept layout, generous living spaces, and a fully developed basement, this property is ready for its next family to move in and enjoy. The welcoming main floor offers an open foyer, a stately staircase with wood railings, and a spacious living room featuring a gas fireplace, bay window, and additional side window that fills the home with natural light. The well-designed kitchen provides plenty of space for cooking and entertaining. Highlights include shaker-style maple cabinetry, upgraded newer white appliances, a tile backsplash, and a stainless-steel sink positioned beneath the kitchen window. The sunny, south-facing breakfast nook overlooks the backyard, making it easy to watch the children play. A nearby patio door provides convenient access to the deck and yard. Upstairs, you will find three generously sized bedrooms and a full bathroom. The oversized primary bedroom includes a spacious walk-in closet. The fully finished basement adds exceptional versatility with a large recreation room, an additional bedroom, a full bathroom, a dedicated laundry room, and ample storage. Outside, the fully landscaped and fenced backyard is designed for relaxation and functionality. It features a wood deck, lower concrete patio, mature trees, two storage sheds, an oversized detached garage, and an additional parking stall. Additional highlights include: Class 4 hail-resistant shingles installed in 2021 Updated siding Newer furnace Attractive front stone detailing Traditional homesite with wide side yards Quick possession potentially available This well-maintained home offers space, comfort, and an excellent family-friendly location. Simply move in and make it your own! Contact your REALTOR® today to arrange a private viewing.
For sale
C$519,900
155 N Tarington Grn NE, Calgary, AB T3J 3X3
4beds
1,182sqft
Single Family Residence
Built in 1999
3,484 Square Feet Lot
$-- Zestimate®
C$440/sqft
C$-- HOA
What's special
Popular open-concept layoutGenerous living spacesFully developed basementOpen foyerGas fireplaceBay windowWell-designed kitchen
- 74 days
- 2
- 0
Zillow last checked:
Listing updated:
Listed by:
Michael Laprairie, Broker,
Jayman Realty Inc.,
Alexandria Stewart, Associate Broker,
Jayman Realty Inc.
Source: courtesy of Pillar9 System,MLS®#: A2334313 Originating MLS®#: Calgary
Originating MLS®#: CalgaryFacts & features
Interior
Bedrooms & bathrooms
- Bedrooms: 4
- Bathrooms: 3
- Full bathrooms: 2
- 1/2 bathrooms: 1
Other
- Level: Upper
- Dimensions: 13`11" x 10`10"
Bedroom
- Level: Upper
- Dimensions: 10`1" x 8`5"
Bedroom
- Level: Upper
- Dimensions: 9`11" x 8`6"
Bedroom
- Level: Basement
- Dimensions: 10`2" x 8`3"
Other
- Level: Main
Other
- Level: Upper
Other
- Level: Basement
- Dimensions: 0`0" x 0`0"
Dining room
- Level: Main
- Dimensions: 13`1" x 9`8"
Foyer
- Level: Main
- Dimensions: 5`0" x 4`8"
Game room
- Level: Basement
- Dimensions: 12`9" x 10`3"
Kitchen
- Level: Main
- Dimensions: 10`7" x 9`3"
Laundry
- Level: Basement
- Dimensions: 9`10" x 6`7"
Living room
- Level: Main
- Dimensions: 13`11" x 12`10"
Heating
- Forced Air, Natural Gas
Cooling
- None
Appliances
- Included: Dishwasher, Dryer, Electric Stove, Garage Control(s), Microwave, Range Hood, Refrigerator, Washer
- Laundry: In Basement
Features
- Closet Organizers, Laminate Counters, Pantry, Walk-In Closet(s)
- Flooring: Carpet, Ceramic Tile
- Windows: Vinyl Windows, Window Coverings
- Basement: Full
- Number of fireplaces: 1
- Fireplace features: Family Room, Gas, Mantle, Oak, Stone
Interior area
- Total interior livable area: 1,182 sqft
- Finished area above ground: 1,182
- Finished area below ground: 460
Property
Parking
- Total spaces: 3
- Parking features: Double Garage Detached, Parking Pad, Side By Side
- Garage spaces: 2
- Has uncovered spaces: Yes
Features
- Levels: Two,2 Storey
- Stories: 1
- Patio & porch: Deck
- Exterior features: Private Yard
- Fencing: Fenced
- Frontage length: 9.77M 32`1"
Lot
- Size: 3,484 Square Feet
- Features: Back Lane, Back Yard, Front Yard, Landscaped, Level, Rectangular Lot
Details
- Parcel number: 112772727
- Zoning: R-G
Construction
Type & style
- Home type: SingleFamily
- Property subtype: Single Family Residence
Materials
- Stone, Vinyl Siding, Wood Frame
- Foundation: Concrete Perimeter
- Roof: Asphalt Shingle
Condition
- New construction: No
- Year built: 1999
Utilities & green energy
- Water: Public
Community & HOA
Community
- Features: Playground
- Subdivision: Taradale
HOA
- Has HOA: No
Location
- Region: Calgary
Financial & listing details
- Price per square foot: C$440/sqft
- Date on market: 8/3/2026
- Inclusions: Shed x2
Price history
Price history is unavailable.
Public tax history
Tax history is unavailable.
Climate risks
Neighborhood: Taradale
Nearby schools
GreatSchools rating
No schools nearby
We couldn't find any schools near this home.



Similar homes
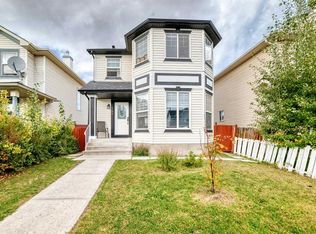
- C$514,8004 bd2 ba1.1k sqft118 W Tarington Close NE, Calgary, AB T3J 3V8For Sale
 MLS ID #A2333626, Stacey Page, Associate, Re/Max Key. courtesy of Pillar9 System
 - C$524,9004 bd3 ba1.3k sqft421 SE Martindale Dr NE, Calgary, AB T3J 3Z8For Sale
 MLS ID #A2351246, Gursh Sidhu, Associate, Royal Lepage Metro. courtesy of Pillar9 System
 - C$485,0003 bd3 ba1.1k sqft21 Martin Crossing Line NE, Calgary, AB T3J 3V2For Sale
 MLS ID #A2351098, Raman Suri, Associate, Royal Lepage Metro. courtesy of Pillar9 System
 - C$549,9006 bd4 ba1.4k sqft162 S Taradale Dr NE, Calgary, AB T3J 5G3For Sale
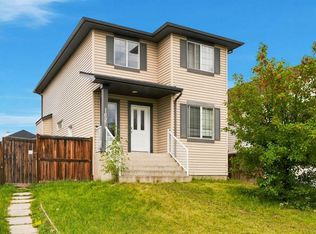 MLS ID #A2337682, Happe Dhillon, Associate, Re/Max Crown. courtesy of Pillar9 System
