Great opportunity to own a well-maintained detached home on a large lot in the desirable community of Martindale. This 2-storey home offers 3 bedrooms, a full bathroom upstairs, and a convenient 2-piece bathroom on the main floor. The main level features a spacious living room with a bay window, a well-appointed oak kitchen, and a dining area with access to the large rear deck and fully fenced backyard. The generous backyard provides plenty of space for children to play, entertain family and friends, or simply enjoy the outdoors. The fully finished basement offers additional living space with a comfortable family room and 3-piece bathroom. The home has been well cared for by the owner and features laminate flooring, neutral décor, and a functional layout throughout. Located close to schools, playgrounds, shopping, bus stops, and the Saddletowne LRT station, with the Sikh Temple also nearby. Convenient access to the Genesis Centre and future amenities makes this an excellent family location. No-smoking and no-pet home. A large lot, great backyard, excellent location, and quick possession make this home a great opportunity.
For sale
C$485,000
21 Martin Crossing Line NE, Calgary, AB T3J 3V2
3beds
1,109sqft
Single Family Residence
Built in 1998
3,484 Square Feet Lot
$-- Zestimate®
C$437/sqft
C$-- HOA
What's special
Large lotWell-appointed oak kitchenLarge rear deckFully fenced backyardComfortable family roomLaminate flooringFunctional layout throughout
- 3 hours
- 3
- 0
Zillow last checked:
Listing updated:
Listed by:
Raman Suri, Associate,
Royal Lepage Metro
Source: courtesy of Pillar9 System,MLS®#: A2351098 Originating MLS®#: Calgary
Originating MLS®#: CalgaryFacts & features
Interior
Bedrooms & bathrooms
- Bedrooms: 3
- Bathrooms: 3
- Full bathrooms: 2
- 1/2 bathrooms: 1
Other
- Level: Upper
- Dimensions: 10`7" x 12`0"
Bedroom
- Level: Upper
- Dimensions: 9`11" x 8`4"
Bedroom
- Level: Upper
- Dimensions: 8`3" x 9`3"
Other
- Level: Main
- Dimensions: 5`8" x 5`0"
Other
- Level: Upper
- Dimensions: 6`0" x 8`3"
Other
- Level: Basement
- Dimensions: 5`2" x 9`4"
Dining room
- Level: Main
- Dimensions: 8`11" x 11`7"
Other
- Level: Main
- Dimensions: 4`1" x 5`0"
Family room
- Level: Basement
- Dimensions: 10`5" x 8`10"
Game room
- Level: Basement
- Dimensions: 11`11" x 11`5"
Kitchen
- Level: Main
- Dimensions: 8`2" x 10`5"
Laundry
- Level: Basement
- Dimensions: 5`5" x 10`5"
Living room
- Level: Main
- Dimensions: 13`0" x 13`10"
Heating
- Forced Air
Cooling
- None
Appliances
- Included: Dishwasher, Dryer, Electric Stove, Range Hood, Refrigerator, Washer
- Laundry: In Basement
Features
- Bidet, No Animal Home, No Smoking Home, See Remarks, Storage
- Flooring: Carpet, Ceramic Tile, Hardwood
- Windows: Window Coverings
- Basement: Full
- Has fireplace: No
Interior area
- Total interior livable area: 1,109 sqft
- Finished area above ground: 1,109
Property
Parking
- Parking features: Off Street
Features
- Levels: Two,2 Storey
- Stories: 1
- Patio & porch: Deck, See Remarks
- Exterior features: Garden, Private Yard, Rain Gutters, Storage
- Fencing: Fenced
- Frontage length: 2.93M 9`7"
Lot
- Size: 3,484 Square Feet
- Features: Back Lane, Back Yard, Rectangular Lot, See Remarks, Street Lighting
Details
- Parcel number: 112054035
- Zoning: R-C1N
Construction
Type & style
- Home type: SingleFamily
- Property subtype: Single Family Residence
Materials
- Vinyl Siding, Wood Frame
- Foundation: Concrete Perimeter
- Roof: Asphalt Shingle
Condition
- New construction: No
- Year built: 1998
Community & HOA
Community
- Features: Playground, Sidewalks, Street Lights
- Subdivision: Martindale
HOA
- Has HOA: No
Location
- Region: Calgary
Financial & listing details
- Price per square foot: C$437/sqft
- Date on market: 10/7/2026
- Inclusions: NONE
Price history
Price history is unavailable.
Public tax history
Tax history is unavailable.
Climate risks
Neighborhood: Martindale
Nearby schools
GreatSchools rating
No schools nearby
We couldn't find any schools near this home.
- C$--3 bd2 ba-- sqft193 Martin Crossing Way NE, Calgary, AB T3J3V3Off Market
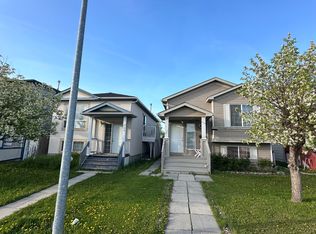
- C$--3 bd2 ba-- sqft193 Martin Crossing Way NE #A6DD70833, Calgary, AB T3J3V3Off Market
- C$--2 bd1 ba-- sqft193 Martin Crossing Way NE #BASEMENT-, Calgary, AB T3J3V3Off Market
- C$--3 bd2 ba-- sqft193 Martin Crossing Way NE #1193057, Calgary, AB T3J3V3Off Market
Similar homes
- C$459,0003 bd2 ba1k sqft57 SW Martinvalley Way NE, Calgary, AB T3J 4A2For Sale
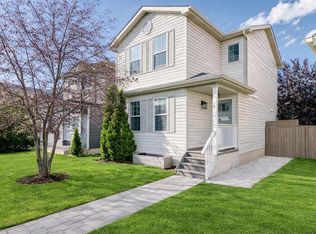 MLS ID #A2350670, Karamveer Kamboj, Associate, Re/Max Complete Realty. courtesy of Pillar9 System
 - C$469,0003 bd3 ba1.1k sqft193 E Martindale Dr NE, Calgary, AB T3J 3X9For Sale
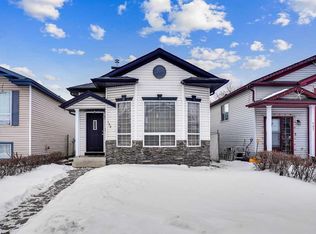 MLS ID #A2349886, Harman Bath, Associate, Royal Lepage Metro. courtesy of Pillar9 System
 - C$449,9003 bd2 ba952 sqft107 N Tararidge Close NE, Calgary, AB T3J 2P1For Sale
 MLS ID #A2350436, Lesley Halcro, Associate, Maxwell Capital Realty. courtesy of Pillar9 System
 - C$499,0004 bd2 ba870 sqft33 E Martin Crossing Grn NE, Calgary, AB T3J 3P1For SaleMLS ID #A2348678, Harkirat Singh, Associate, Coldwell Banker Yad Realty. courtesy of Pillar9 System
