LOCATION, LOCATION, LOCATION! Welcome to this spacious 2-bedroom, 4-level split nestled in a quiet cul-de-sac in desirable Martindale. Situated on one of the community’s larger pie-shaped corner lots, this home offers 3 fully developed levels plus a 4th-level laundry and storage area. The generous primary bedroom features a 3-piece ensuite, while the massive third-level family room offers exceptional flexibility and could easily be converted into 2 or more additional bedrooms. Plumbing is already roughed in for an additional bathroom. Kitchen has updated quartz counters along with stainless steel appliances. Step outside to a beautifully landscaped, fully fenced yard with two-level outdoor patio space, trees galore including fruit trees, a 14’ x 16’ storage shed on a concrete pad, and an oversized detached garage with 220V power. Ample off-street parking for up to 4 vehicles. Ideally located close to schools, shopping, LRT, and the Sikh Temple, this home offers space, flexibility, outdoor living, and an outstanding location! Some images have been edited for illustrative purposes only and virtual staging is done
For sale
C$519,900
111 S Martinvalley Pl NE, Calgary, AB T3J 4A2
2beds
1,097sqft
Single Family Residence
Built in 2000
6,098 Square Feet Lot
$-- Zestimate®
C$474/sqft
C$-- HOA
What's special
Quiet cul-de-sacLarger pie-shaped corner lotGenerous primary bedroomMassive third-level family roomUpdated quartz countersStainless steel appliancesTwo-level outdoor patio space
- 1 day
- 11
- 0
Zillow last checked:
Listing updated:
Listed by:
Julie Turcotte, Associate,
Real Estate Professionals Inc.
Source: courtesy of Pillar9 System,MLS®#: A2343068 Originating MLS®#: Calgary
Originating MLS®#: CalgaryFacts & features
Interior
Bedrooms & bathrooms
- Bedrooms: 2
- Bathrooms: 2
- Full bathrooms: 2
Other
- Level: Second
- Dimensions: 17`8" x 13`8"
Bedroom
- Level: Second
- Dimensions: 8`6" x 11`2"
Other
- Level: Second
- Dimensions: 7`7" x 5`8"
Other
- Level: Second
- Dimensions: 7`7" x 5`8"
Dining room
- Level: Main
- Dimensions: 11`11" x 11`4"
Family room
- Level: Third
- Dimensions: 18`11" x 24`6"
Other
- Level: Level 4
- Dimensions: 19`0" x 28`9"
Kitchen
- Level: Main
- Dimensions: 8`0" x 11`4"
Living room
- Level: Main
- Dimensions: 15`4" x 14`3"
Storage
- Level: Third
- Dimensions: 4`7" x 11`2"
Heating
- Forced Air, Natural Gas
Cooling
- None
Appliances
- Included: Dishwasher, Dryer, Garage Control(s), Range Hood, Stove(s), Washer
- Laundry: In Basement
Features
- Open Floorplan, Quartz Counters
- Flooring: Carpet, Linoleum
- Basement: Full
- Has fireplace: No
Interior area
- Total interior livable area: 1,097 sqft
- Finished area above ground: 1,097
- Finished area below ground: 1,015
Video & virtual tour
Property
Parking
- Total spaces: 4
- Parking features: Additional Parking, Alley Access, Double Garage Detached, Garage Door Opener, Off Street, RV Access/Parking
- Garage spaces: 2
- Has uncovered spaces: Yes
Features
- Levels: 4 Level Split
- Stories: 1
- Patio & porch: Deck
- Exterior features: Private Yard
- Fencing: Fenced
- Frontage length: 27.40M 89`11"
Lot
- Size: 6,098 Square Feet
- Features: Back Lane, Corner Lot, Cul-De-Sac, Front Yard, Fruit Trees/Shrub(s), Landscaped, Level, Pie Shaped Lot, Private, See Remarks, Treed
Details
- Additional structures: Shed(s)
- Parcel number: 112297648
- Zoning: R-CG
Construction
Type & style
- Home type: SingleFamily
- Property subtype: Single Family Residence
Materials
- Vinyl Siding
- Foundation: Concrete Perimeter
- Roof: Asphalt Shingle
Condition
- New construction: No
- Year built: 2000
Community & HOA
Community
- Features: Park, Playground, Sidewalks, Street Lights
- Subdivision: Martindale
HOA
- Has HOA: No
Location
- Region: Calgary
Financial & listing details
- Price per square foot: C$474/sqft
- Date on market: 9/18/2026
- Inclusions: N/A
Price history
Price history is unavailable.
Public tax history
Tax history is unavailable.
Climate risks
Neighborhood: Martindale
Nearby schools
GreatSchools rating
No schools nearby
We couldn't find any schools near this home.
- C$--3 bd2 ba-- sqft30 Martinvalley Way NE, Calgary, AB T3J4A1Off Market

- C$549,0003 bd3 ba1.2k sqft1080 Martindale Blvd N, Calgary, AB T3J4A2For Sale

- C$--3 bd2 ba-- sqft193 Martin Crossing Way NE, Calgary, AB T3J3V3Off Market
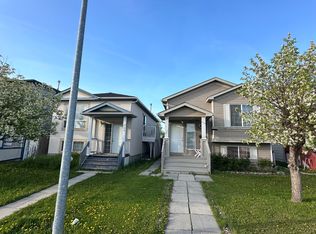
- C$--3 bd2 ba-- sqft193 Martin Crossing Way NE #A6DD70833, Calgary, AB T3J3V3Off Market
Similar homes
- C$549,0003 bd3 ba1.2k sqft1080 Martindale Blvd N, Calgary, AB T3J 4A2For SaleMLS ID #A2345065, Tajinder Dhillon, Associate, Urban-Realty.Ca. courtesy of Pillar9 System
- C$539,9994 bd3 ba1.1k sqft52 S Martin Crossing Rise NE, Calgary, AB T3J 3P1For Sale
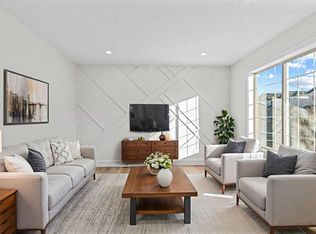 MLS ID #A2345526, Navneet Dhillon, Associate, Exp Realty. courtesy of Pillar9 System
 - C$569,9994 bd4 ba1.4k sqft54 N Saddlecreek Cres NE, Calgary, AB T3J 4R9For Sale
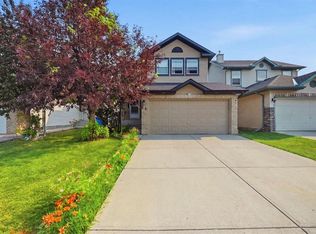 MLS ID #A2346565, Manpreet Giran, Associate, Amovista. courtesy of Pillar9 System
 - C$494,9003 bd2 ba1k sqft228 S Taradale Close NE, Calgary, AB T3J 3E6For Sale
 MLS ID #A2345704, Joban Batth, Associate, Prep Ultra Realty Ltd.. courtesy of Pillar9 System
