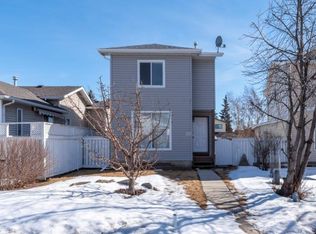
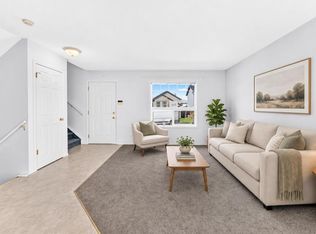
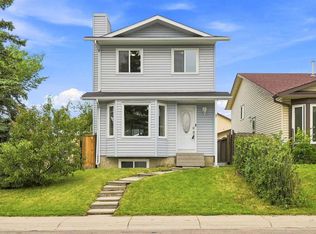
Welcome to a clean, spacious and well-maintained home conveniently located near schools, shopping, parks, transit and everyday amenities. This inviting property offers generous indoor and outdoor living space, with fresh paint and brand-new blinds throughout giving the home a bright, refreshed feel. The primary suite features a walk-in closet, while the impressive 5-piece main bathroom includes a relaxing jetted tub. Seven ceiling fans with integrated lighting add comfort throughout the home, and a central vacuum system provides additional convenience. Lower level has 2 PC bath, laundry room and bedroom featuring a cozy gas fireplace that adds warmth and character and makes this space especially inviting. The spacious lower level offers excellent additional living space with plenty of room for recreation and entertaining. Outside, you'll appreciate the stucco exterior, large front porch, landscaped yard, storage shed and oversized single garage. A paved rear lane provides convenient access and adds to the property's functionality. Located in the established community of Taradale, this home combines comfort, functionality and a convenient location. A great opportunity with plenty of space inside and out—book your private showing today!
For sale
C$494,900
228 S Taradale Close NE, Calgary, AB T3J 3E6
3beds
1,080sqft
Single Family Residence
Built in 1989
3,920 Square Feet Lot
$-- Zestimate®
C$458/sqft
C$-- HOA
What's special
Bright refreshed feelPrimary suiteWalk-in closetRelaxing jetted tubCentral vacuum systemCozy gas fireplaceStucco exterior
- 11 days
- 16
- 2
Zillow last checked:
Listing updated:
Listed by:
Joban Batth, Associate,
Prep Ultra Realty Ltd.
Source: courtesy of Pillar9 System,MLS®#: A2345704 Originating MLS®#: Calgary
Originating MLS®#: CalgaryFacts & features
Interior
Bedrooms & bathrooms
- Bedrooms: 3
- Bathrooms: 2
- Full bathrooms: 1
- 1/2 bathrooms: 1
Other
- Level: Second
- Dimensions: 13`10" x 10`8"
Bedroom
- Level: Main
- Dimensions: 8`11" x 16`2"
Bedroom
- Level: Lower
- Dimensions: 12`10" x 14`6"
Other
- Level: Second
- Dimensions: 9`1" x 10`5"
Other
- Level: Lower
- Dimensions: 8`1" x 4`11"
Dining room
- Level: Main
- Dimensions: 8`11" x 11`1"
Other
- Level: Basement
- Dimensions: 7`3" x 9`7"
Game room
- Level: Basement
- Dimensions: 14`10" x 13`3"
Kitchen
- Level: Main
- Dimensions: 9`6" x 9`1"
Laundry
- Level: Lower
- Dimensions: 9`1" x 5`5"
Living room
- Level: Main
- Dimensions: 11`11" x 11`11"
Heating
- Forced Air, Natural Gas
Cooling
- None
Appliances
- Included: Dishwasher, Electric Range, Microwave, Refrigerator, Washer/Dryer
- Laundry: In Basement
Features
- Ceiling Fan(s), Central Vacuum, No Animal Home, No Smoking Home, Storage
- Flooring: Carpet, Vinyl
- Basement: Full
- Number of fireplaces: 1
- Fireplace features: Gas
Interior area
- Total interior livable area: 1,080 sqft
Video & virtual tour
Property
Parking
- Total spaces: 1
- Parking features: Single Garage Detached
- Garage spaces: 1
Features
- Levels: 4 Level Split
- Stories: 1
- Patio & porch: Deck
- Exterior features: Other
- Fencing: Fenced
- Frontage length: 10.38M 34`1"
Lot
- Size: 3,920 Square Feet
- Features: Other
Details
- Parcel number: 112235555
- Zoning: R-G
Construction
Type & style
- Home type: SingleFamily
- Property subtype: Single Family Residence
Materials
- Stucco
- Foundation: Concrete Perimeter
- Roof: Asphalt Shingle
Condition
- New construction: No
- Year built: 1989
Community & HOA
Community
- Features: Other, Park, Playground
- Subdivision: Taradale
HOA
- Has HOA: No
Location
- Region: Calgary
Financial & listing details
- Price per square foot: C$458/sqft
- Date on market: 9/16/2026
- Inclusions: Closets in the Bedroom
Price history
Price history is unavailable.
Public tax history
Tax history is unavailable.
Climate risks
Neighborhood: Taradale
Nearby schools
GreatSchools rating
No schools nearby
We couldn't find any schools near this home.

Similar homes
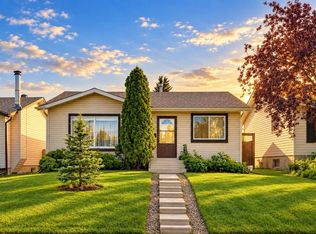
- C$475,9004 bd2 ba1k sqft127 E Falshire Way NE, Calgary, AB T3J 2C7For Sale
 MLS ID #A2343416, Tomasz Samborski, Associate, Maxwell Capital Realty. courtesy of Pillar9 System
 - C$514,8805 bd2 ba1.1k sqft43 N Taraglen Rd NE, Calgary, AB T3J 2N8For Sale
 MLS ID #A2327550, Devon Huang, Associate, Cir Realty. courtesy of Pillar9 System
 - C$475,8003 bd3 ba1.1k sqft179 W Saddlemead Grn NE, Calgary, AB T3J 4M8For Sale
 MLS ID #A2344447, Richard Chau, Associate, Re/Max Realty Professionals. courtesy of Pillar9 System
 - C$479,9004 bd2 ba1.1k sqft7 E Falshire Close NE, Calgary, AB T3J 3A3For Sale
 MLS ID #A2330571, Ram Sund, Associate, Re/Max Real Estate (Mountain View). courtesy of Pillar9 System
