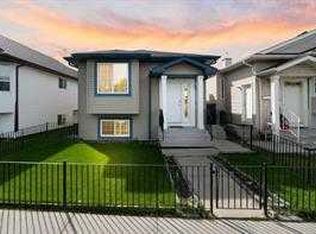
Welcome to 221 Tarington Close N.E. This fully developed 2 storey home is ideally located on quiet street with great access to major routes, shopping, parks and schools. Functional kitchen with corner pantry and stainless steel appliances. Unique layout of main floor boasts a living room and a family room with a fireplace offering plenty of space for your families needs. Master bedroom has walk-in closet and 3 pce ensuite. Upper level is complete with 2 more bedrooms and full bath .fully developed basement with illegal SUITE features 2 bedroom ,bathroom, kitchen and good size family room . Basement has plenty of storage space. Yard is complete with large deck and double parking pad at back.
For sale
C$525,000
221 W Tarington Close NE, Calgary, AB T3J 3V7
5beds
1,416sqft
Single Family Residence
Built in 1998
3,484 Square Feet Lot
$-- Zestimate®
C$371/sqft
C$-- HOA
What's special
Functional kitchenCorner pantryStainless steel appliancesFully developed basementLarge deck
- 95 days
- 10
- 0
Zillow last checked:
Listing updated:
Listed by:
Jas Parmar, Associate,
Royal Lepage Metro,
Mandeep Duggal, Associate,
Royal Lepage Metro
Source: courtesy of Pillar9 System,MLS®#: A2328770 Originating MLS®#: Calgary
Originating MLS®#: CalgaryFacts & features
Interior
Bedrooms & bathrooms
- Bedrooms: 5
- Bathrooms: 4
- Full bathrooms: 3
- 1/2 bathrooms: 1
Other
- Level: Second
- Dimensions: 12`8" x 11`3"
Bedroom
- Level: Second
- Dimensions: 9`9" x 9`3"
Bedroom
- Level: Second
- Dimensions: 12`11" x 9`0"
Bedroom
- Level: Basement
- Dimensions: 11`0" x 9`11"
Bedroom
- Level: Basement
- Dimensions: 11`0" x 8`0"
Other
- Level: Main
- Dimensions: 6`2" x 2`7"
Other
- Level: Second
- Dimensions: 9`3" x 4`11"
Other
- Level: Basement
- Dimensions: 7`10" x 7`6"
Other
- Level: Second
- Dimensions: 6`4" x 4`7"
Dining room
- Level: Main
- Dimensions: 9`9" x 7`11"
Dining room
- Level: Basement
- Dimensions: 11`8" x 5`0"
Family room
- Level: Main
- Dimensions: 12`7" x 11`7"
Foyer
- Level: Main
- Dimensions: 5`6" x 4`10"
Kitchen
- Level: Main
- Dimensions: 10`5" x 9`4"
Kitchen
- Level: Basement
- Dimensions: 8`7" x 8`7"
Living room
- Level: Main
- Dimensions: 12`11" x 9`11"
Heating
- Central, Natural Gas
Cooling
- None
Appliances
- Included: Dishwasher, Electric Range, Refrigerator, Washer/Dryer
- Laundry: In Unit
Features
- Closet Organizers, Open Floorplan, Separate Entrance, Storage
- Flooring: Carpet, Linoleum
- Basement: Full
- Number of fireplaces: 1
- Fireplace features: Gas
Interior area
- Total interior livable area: 1,416 sqft
Property
Parking
- Total spaces: 2
- Parking features: Off Street, Parking Pad
- Has uncovered spaces: Yes
Features
- Levels: Two,2 Storey
- Stories: 1
- Patio & porch: None
- Exterior features: Lighting, None
- Fencing: Fenced
- Frontage length: 9.20M 30`2"
Lot
- Size: 3,484 Square Feet
- Features: Back Yard, Landscaped
Details
- Parcel number: 111962896
- Zoning: R-G
Construction
Type & style
- Home type: SingleFamily
- Property subtype: Single Family Residence
Materials
- Vinyl Siding, Wood Frame
- Foundation: Concrete Perimeter
- Roof: Asphalt Shingle
Condition
- New construction: No
- Year built: 1998
Community & HOA
Community
- Features: Park, Playground, Sidewalks, Street Lights
- Subdivision: Taradale
HOA
- Has HOA: No
Location
- Region: Calgary
Financial & listing details
- Price per square foot: C$371/sqft
- Date on market: 7/13/2026
- Inclusions: BASEMENT APPLIANCES
Price history
Price history is unavailable.
Public tax history
Tax history is unavailable.
Climate risks
Neighborhood: Taradale
Nearby schools
GreatSchools rating
No schools nearby
We couldn't find any schools near this home.
- C$519,9994 bd4 ba1.4k sqft197 W Tarington Close NE, Calgary, AB T3J3V7For Sale

- C$514,8004 bd2 ba1.1k sqft118 W Tarington Close NE, Calgary, AB T3J3V8For Sale

- C$519,9004 bd3 ba1.1k sqft155 N Tarington Grn NE, Calgary, AB T3J3X3For Sale
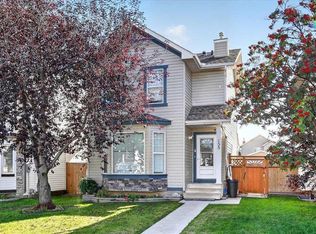
- C$589,9995 bd4 ba1.4k sqft380 S Taradale Dr NE, Calgary, AB T3J4S2For Sale
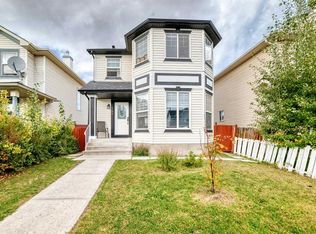
Similar homes
- C$525,0005 bd2 ba1k sqft155 W Taralea Gdns NE, Calgary, AB T3J 4W5For Sale
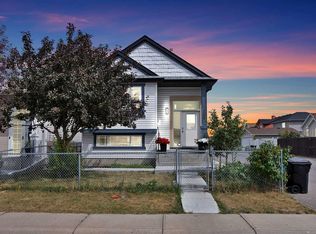 MLS ID #A2335245, Inderjit Mutti, Associate, Real Broker. courtesy of Pillar9 System
 - C$449,9993 bd2 ba813 sqft87 S Taralea Gdns NE, Calgary, AB T3J 4W5For Sale
 MLS ID #A2352746, Laeeq Ahmad, Associate, Re/Max House Of Real Estate. courtesy of Pillar9 System
 - C$560,0006 bd3 ba1.2k sqft216 W Taracove Rd NE, Calgary, AB T3J 5A2For Sale
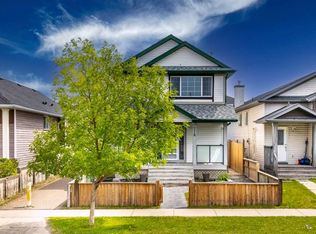 MLS ID #A2320883, Preeti Pawar, Associate, Exp Realty. courtesy of Pillar9 System
 - C$554,9005 bd3 ba1.1k sqft119 Taravista Dr NE, Calgary, AB T3J 4T2For Sale
 MLS ID #A2305731, Sukhchan Dhillon, Associate, Five Star Realty. courtesy of Pillar9 System
