Mature trees and a low-maintenance backyard set the stage for this 4-bedroom detached home in Temple, where a fully developed basement and oversized heated 27 x 20'6 garage add valuable space for everyday life. Hardwood and laminate flooring carries through the main level, while a huge picture window fills the living room with natural light and frames views of the backyard. Everyday cooking is well served by a kitchen with abundant cabinetry and generous workspace, flowing into a bayed dining area that gives family meals their own defined setting. A convenient powder room completes this level. Upstairs, 3 bedrooms keep the household together, accompanied by a 4-piece bathroom for daily routines. Downstairs extends the usable living space with a large rec room ready for movie nights, games or casual gatherings. An additional flex room adapts easily as a home office or 4th bedroom and a 3-piece bathroom adds extra convenience to the lower level. Outside, paver stones form an inviting patio for summer barbecues and quiet evenings, while raised garden beds leave room to grow vegetables, herbs or flowers without adding extensive yard upkeep. Car enthusiasts, hobbyists and anyone needing serious storage will appreciate the oversized detached garage, which is heated, has a 2-piece bathroom (That's right a bathroom in the garage!), easily fits a large truck, and drywalled/insulated for comfortable year-round use. As a bonus the roof was redone in 2019 and the home rocks updated triple pane LUX windows! Families will also appreciate this phenomenal location near Annie Foote School and Father Scollen Catholic School, with Village Square Leisure Centre, shopping, transit and other everyday amenities close by. With 4 bedrooms, flexible recreation and work space, an easy-care outdoor setting and an impressive mechanic's dream garage, this home brings together the practical extras that make day-to-day living work well.
For sale
C$525,000
41 W Templeson Cres NE, Calgary, AB T1Y 5L7
3beds
1,214sqft
Single Family Residence
Built in 1981
2,613 Square Feet Lot
$-- Zestimate®
C$432/sqft
C$-- HOA
What's special
Mature treesLow-maintenance backyardFully developed basementHardwood and laminate flooringViews of the backyardBayed dining areaConvenient powder room
- 8 days
- 9
- 0
Zillow last checked:
Listing updated:
Listed by:
Justin Wiechnik, Associate,
Grassroots Realty Group,
Ryan Wood, Associate,
Grassroots Realty Group
Source: courtesy of Pillar9 System,MLS®#: A2343412 Originating MLS®#: Calgary
Originating MLS®#: CalgaryFacts & features
Interior
Bedrooms & bathrooms
- Bedrooms: 3
- Bathrooms: 3
- Full bathrooms: 2
- 1/2 bathrooms: 1
Other
- Level: Upper
- Dimensions: 12`3" x 10`11"
Bedroom
- Level: Upper
- Dimensions: 11`2" x 9`0"
Bedroom
- Level: Upper
- Dimensions: 12`3" x 8`11"
Other
- Level: Main
- Dimensions: 5`4" x 2`8"
Other
- Level: Upper
- Dimensions: 8`11" x 4`11"
Other
- Level: Basement
- Dimensions: 7`6" x 4`8"
Dining room
- Level: Main
- Dimensions: 9`8" x 9`6"
Family room
- Level: Basement
- Dimensions: 18`9" x 12`0"
Flex space
- Level: Basement
- Dimensions: 9`3" x 8`3"
Foyer
- Level: Main
- Dimensions: 3`0" x 3`0"
Other
- Level: Basement
- Dimensions: 4`7" x 4`7"
Kitchen
- Level: Main
- Dimensions: 9`8" x 9`3"
Laundry
- Level: Basement
- Dimensions: 10`9" x 5`3"
Living room
- Level: Main
- Dimensions: 18`3" x 12`10"
Heating
- Forced Air, Natural Gas
Cooling
- None
Appliances
- Included: Dishwasher, Dryer, Electric Stove, Freezer, Garage Control(s), Range Hood, Refrigerator, Washer
- Laundry: In Basement
Features
- Ceiling Fan(s), Storage
- Flooring: Carpet, Hardwood, Laminate, Linoleum
- Windows: Window Coverings
- Basement: Full
- Has fireplace: No
Interior area
- Total interior livable area: 1,214 sqft
- Finished area above ground: 1,214
- Finished area below ground: 565
Property
Parking
- Total spaces: 2
- Parking features: Double Garage Detached, Heated Garage, Oversized
- Garage spaces: 2
Features
- Levels: Two,2 Storey
- Stories: 1
- Patio & porch: Patio
- Exterior features: Private Yard
- Fencing: Fenced
- Frontage length: 8.43M 27`8"
Lot
- Size: 2,613 Square Feet
- Features: Back Lane, Back Yard, Low Maintenance Landscape, Rectangular Lot
Details
- Parcel number: 112409980
- Zoning: R-CG
Construction
Type & style
- Home type: SingleFamily
- Property subtype: Single Family Residence
Materials
- Vinyl Siding, Wood Frame
- Foundation: Concrete Perimeter
- Roof: Asphalt Shingle
Condition
- New construction: No
- Year built: 1981
Community & HOA
Community
- Features: Park, Playground
- Subdivision: Temple
HOA
- Has HOA: No
Location
- Region: Calgary
Financial & listing details
- Price per square foot: C$432/sqft
- Date on market: 9/10/2026
- Inclusions: TV Mounts, Shelves in the Garage
Price history
Price history is unavailable.
Public tax history
Tax history is unavailable.
Climate risks
Neighborhood: Temple
Nearby schools
GreatSchools rating
No schools nearby
We couldn't find any schools near this home.



Similar homes
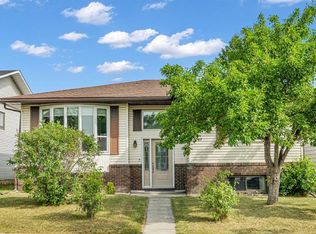
- C$539,9003 bd3 ba1k sqft44 W Templemont Dr NE, Calgary, AB T1Y 4Z6For Sale
 MLS ID #A2344499, Adnan Assaf, Associate, Cir Realty. courtesy of Pillar9 System
 - C$549,9005 bd3 ba1.2k sqft6340 S Falton Rd NE, Calgary, AB T3J 1K3For Sale
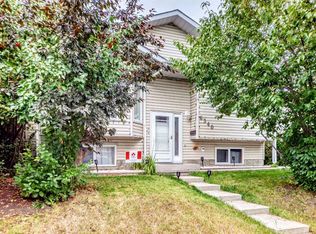 MLS ID #A2343402, Henry Chiedo, Associate, Trec The Real Estate Company. courtesy of Pillar9 System
 - C$539,9004 bd3 ba1.1k sqft71 S Templewood Rd NE, Calgary, AB T1Y 4B1For Sale
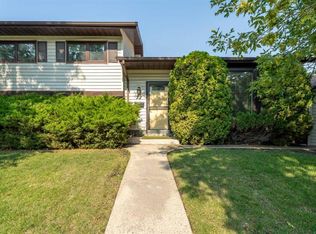 MLS ID #A2338156, Matt Halladay, Associate, Real Estate Professionals Inc.. courtesy of Pillar9 System
 - C$555,0004 bd2 ba1k sqft136 SE Templeview Pl NE, Calgary, AB T1Y 3S2For Sale
 MLS ID #A2334269, Amber Storozynsky, Associate, Real Broker. courtesy of Pillar9 System
