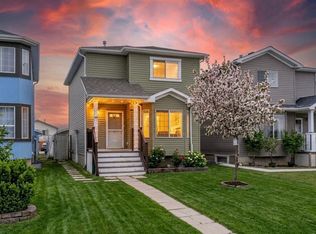
Featuring an illegal 2-bedroom basement suite with a separate entrance, this home offers incredible flexibility and income potential, complete with its own kitchen, full bathroom, and spacious living area ideal for extended family or rental use. Above, you will find a beautifully updated and move-in-ready home offering over 1,280 sq ft above grade, designed with soaring vaulted ceilings and an open concept layout that creates a bright and airy feel throughout. The main level showcases a spacious living and dining area filled with natural light, along with a refreshed kitchen featuring new cabinets and a clean modern finish. Fresh paint throughout, combined with brand new carpet and luxury vinyl plank flooring, gives the entire home a crisp and contemporary feel. The upper level offers a generous primary retreat with a private ensuite, while the main floor includes additional bedrooms perfect for family or guests. With its thoughtful layout, extensive updates, and strong income generating potential, this property is an excellent opportunity for both homeowners and investors alike. Call today to book your tour.
For sale
C$549,900
41 E Saddlefield Dr NE, Calgary, AB T3J 4Z9
5beds
1,287sqft
Single Family Residence
Built in 2003
3,049 Square Feet Lot
$-- Zestimate®
C$427/sqft
C$-- HOA
What's special
- 35 days |
- 27 |
- 2 |
Zillow last checked:
Listing updated:
Listed by:
Tony Irshad, Associate,
Century 21 Bravo Realty
Source: courtesy of Pillar9 System,MLS®#: A2321406 Originating MLS®#: Calgary
Originating MLS®#: CalgaryFacts & features
Interior
Bedrooms & bathrooms
- Bedrooms: 5
- Bathrooms: 3
- Full bathrooms: 3
Bedroom
- Level: Main
- Dimensions: 11`3" x 10`1"
Bedroom
- Level: Main
- Dimensions: 9`4" x 9`3"
Other
- Level: Second
- Dimensions: 13`6" x 19`0"
Bedroom
- Level: Basement
- Dimensions: 8`11" x 8`2"
Bedroom
- Level: Basement
- Dimensions: 11`0" x 10`3"
Other
- Level: Main
- Dimensions: 4`11" x 8`0"
Other
- Level: Basement
- Dimensions: 6`1" x 8`11"
Other
- Level: Second
- Dimensions: 8`2" x 14`8"
Dining room
- Level: Main
- Dimensions: 11`7" x 13`4"
Other
- Level: Basement
- Dimensions: 6`1" x 7`3"
Game room
- Level: Basement
- Dimensions: 14`10" x 9`1"
Kitchen
- Level: Main
- Dimensions: 11`7" x 8`4"
Kitchen
- Level: Basement
- Dimensions: 11`4" x 10`9"
Living room
- Level: Main
- Dimensions: 12`10" x 11`0"
Heating
- Forced Air
Cooling
- None
Appliances
- Included: Dishwasher, Dryer, Electric Stove, Range Hood, Refrigerator, Washer
- Laundry: In Basement
Features
- High Ceilings, Kitchen Island, No Animal Home, No Smoking Home, Open Floorplan, Pantry, Quartz Counters, Separate Entrance, Vaulted Ceiling(s), Walk-In Closet(s)
- Flooring: Carpet, Ceramic Tile
- Basement: Full
- Has fireplace: No
Interior area
- Total interior livable area: 1,287 sqft
- Finished area above ground: 1,287
- Finished area below ground: 717
Property
Parking
- Total spaces: 2
- Parking features: Off Street, Parking Pad
- Has uncovered spaces: Yes
Features
- Levels: Bi-Level,2 Storey
- Stories: 1
- Patio & porch: None
- Exterior features: Private Yard
- Fencing: None
- Frontage length: 9.14M 30`0"
Lot
- Size: 3,049 Square Feet
- Features: Back Lane, Back Yard
Details
- Parcel number: 112088320
- Zoning: R-G
Construction
Type & style
- Home type: SingleFamily
- Property subtype: Single Family Residence
Materials
- Concrete, Vinyl Siding, Wood Frame
- Foundation: Concrete Perimeter
- Roof: Asphalt Shingle
Condition
- New construction: No
- Year built: 2003
Community & HOA
Community
- Features: Park, Playground, Sidewalks, Street Lights
- Subdivision: Saddle Ridge
HOA
- Has HOA: No
Location
- Region: Calgary
Financial & listing details
- Price per square foot: C$427/sqft
- Date on market: 6/16/2026
- Inclusions: N/A
Tony Irshad, Associate
Tony Irshad, Associate
(403) 919-5882
By pressing Contact Agent, you agree that the real estate professional identified above may call/text you about your search, which may involve use of automated means and pre-recorded/artificial voices. You don't need to consent as a condition of buying any property, goods, or services. Message/data rates may apply. You also agree to our Terms of Use. Zillow does not endorse any real estate professionals. We may share information about your recent and future site activity with your agent to help them understand what you're looking for in a home.
Price history
Price history is unavailable.
Public tax history
Tax history is unavailable.
Climate risks
Neighborhood: Saddle Ridge
Nearby schools
GreatSchools rating
No schools nearby
We couldn't find any schools near this home.
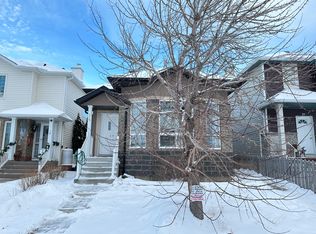
- C$--3 bd1 ba-- sqft14 Saddlemont Rd NE, Calgary, AB T3J4Z9Off Market
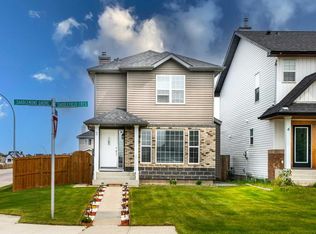
- C$589,9994 bd4 ba1.4k sqft2 S Saddlefield Cres NE, Calgary, AB T3J4Z6For Sale
- C$619,9005 bd3 ba1.1k sqft20 N Saddlefield Rd NE, Calgary, AB T3J4Z8For Sale

- C$619,9005 bd3 ba1.1k sqft20 Saddlefield Rd NE, Calgary, AB T3J4Z8For Sale
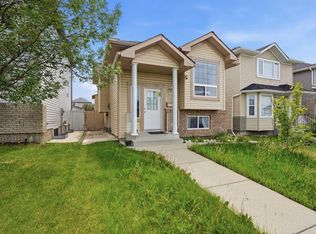
- C$--3 bd2 ba-- sqft3 Saddlefield Rd NE, Calgary, AB T3J5E5Off Market
- C$539,0005 bd2 ba909 sqft71 SE Saddlemont Rd NE, Calgary, AB T3J5E4For Sale
- C$--3 bd2 ba-- sqft15 Saddlefield Rd NE, Calgary, AB T3J5E5Off Market
- C$545,0003 bd3 ba1.5k sqft59 SE Saddlemont Rd NE, Calgary, AB T3J5E4For Sale
Similar homes
- C$515,0004 bd2 ba849 sqft288 N Saddlemead Rd NE, Calgary, AB T3J 4J4For Sale
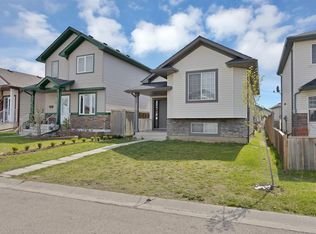 MLS ID #A2314190, Arshdeep Panesar, Associate, Prep Realty Inc.. courtesy of Pillar9 System
 - C$539,9004 bd3 ba1.3k sqft192 S Martin Crossing Cres NE, Calgary, AB T3J 3T1For Sale
 MLS ID #A2315279, Manjeet Deol, Associate, Real Broker. courtesy of Pillar9 System
 - C$599,0006 bd4 ba1.4k sqft248 W Taracove Rd NE, Calgary, AB T3J 5A3For Sale
 MLS ID #A2304280, Gs Mann, Associate, Remax Innovations. courtesy of Pillar9 System
 - C$725,0005 bd4 ba1.6k sqft63 N Saddlemont Cres NE, Calgary, AB T3J 4R7For Sale
 MLS ID #A2321312, Jasdev Dhillon, Associate, Real Broker. courtesy of Pillar9 System
 - C$634,9004 bd4 ba1.7k sqft151 E Saddlehorn Close NE, Calgary, AB T3J 5C6For SaleMLS ID #A2324364, Aman Virk, Associate, Century 21 Bravo Realty. courtesy of Pillar9 System
- C$549,9003 bd3 ba1.3k sqft224 Savanna Rd S, Calgary, AB T3J 0V9For SaleMLS ID #A2323732, Eunice Aranda, Associate, Royal Lepage Benchmark. courtesy of Pillar9 System
- C$599,9994 bd3 ba1.7k sqft31 E Red Embers Ln NE, Calgary, AB T3N 0R2For SaleMLS ID #A2324690, Harsh Mishra, Associate, Exp Realty. courtesy of Pillar9 System
- C$649,9004 bd4 ba1.5k sqft56 S Corner Meadows Park NE, Calgary, AB T3N 1J8For SaleMLS ID #A2326323, Roland Gjelaj, Associate, Exp Realty. courtesy of Pillar9 System
- C$474,9003 bd2 ba1k sqft7 SE Martinview Cres NE, Calgary, AB T3J 2S2For SaleMLS ID #A2319189, Rob Whitfield, Associate, Kic Realty. courtesy of Pillar9 System
- C$544,9003 bd1 ba824 sqft6808 W Rundlehorn Dr NE, Calgary, AB T1Y 3V2For SaleMLS ID #A2301051, Barb Desautels, Associate, Cir Realty. courtesy of Pillar9 System
- C$619,9004 bd3 ba1.8k sqft5 E Red Embers Row NE, Calgary, AB T3N 0R4For SaleMLS ID #A2303286, Aman Gill, Associate, Century 21 Bravo Realty. courtesy of Pillar9 System
- C$649,8884 bd4 ba1.8k sqft59 N Cornerbrook Ave NE, Calgary, AB T3N 1M1For SaleMLS ID #A2324976, Maqbool Hussain, Associate, Remax Innovations. courtesy of Pillar9 System
- C$599,9003 bd3 ba1.6k sqft44 SE Calhoun Cmn NE, Calgary, AB T3P 1R8For SaleMLS ID #A2330092, Max Malychev, Associate, Cir Realty. courtesy of Pillar9 System
- C$619,9993 bd3 ba1.7k sqft77 S Red Sky Way NE, Calgary, AB T3N 0X6For SaleMLS ID #A2299991, Deonte Doslov-Doctor, Associate, Maxwell Capital Realty. courtesy of Pillar9 System
- C$615,0003 bd4 ba1.6k sqft134 N Prestwick Lndg SE, Calgary, AB T2Z 3S4For SaleMLS ID #A2329137, Chantel Gogowich, Associate, Cir Realty. courtesy of Pillar9 System
- C$514,9003 bd3 ba1.1k sqft8320 W Centre St NE, Calgary, AB T3K 1Y1For SaleMLS ID #A2321402, Ju-Min Lee, Associate, Grand Realty. courtesy of Pillar9 System
- C$550,0004 bd4 ba1.6k sqft201 W Marina Ky, Chestermere, AB T1X 1Y6For SaleMLS ID #A2328083, Jamie Giszas, Associate, Maxwell Capital Realty. courtesy of Pillar9 System
- C$549,9004 bd4 ba1.5k sqft39 E Panora Sq NW, Calgary, AB T3K 0R8For SaleMLS ID #A2308754, Devang Joshi, Associate, Re/Max Real Estate (Mountain View). courtesy of Pillar9 System
- C$347,9992 bd3 ba1.1k sqft111 S Tarawood Ln NE #4501, Calgary, AB T3J 0C1For SaleMLS ID #A2309684, Arshpreet Singh Pabla, Associate, Prep Realty Inc.. courtesy of Pillar9 System
- C$585,0004 bd4 ba1.3k sqft83 N Luxstone Cres SW, Airdrie, AB T4B 2W7For SaleMLS ID #A2314175, Anna King, Associate, Re/Max West Real Estate. courtesy of Pillar9 System
