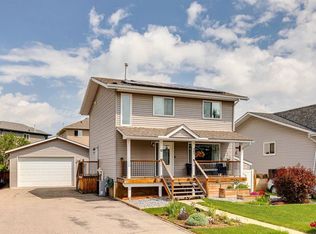
What if your home didn’t just hold value—but quietly built your future every single month? Welcome to this beautifully maintained Luxstone property where comfort, convenience, and real financial opportunity come together. Imagine the ease of everyday living with A.E. Bowers, Muriel Clayton, and George McDougall all within reach, and the rare luxury of St. Martin de Porres High School just a short 7-minute walk away. Just minutes from Sierra Springs Shopping Centre, everything you need—Walmart, Tim Hortons, A&W, Winners, London Drugs—is right at your fingertips. This is the kind of location that simply makes life feel easier. Step inside and feel the warmth immediately—a cozy gas fireplace, a beautifully designed kitchen with full-height cabinetry and pantry, and a seamless flow into your sun-filled backyard complete with a large deck, gazebo, and fire pit—where ordinary evenings turn into unforgettable moments. Upstairs, three spacious bedrooms offer comfort and retreat, including a serene primary suite designed for you to truly unwind. SEPARATE ENTRANCE BASEMENT SUITE (ILLEGAL) – A POWERFUL OPPORTUNITY TO OFFSET YOUR MORTGAGE. Downstairs, the potential is undeniable. With its own entrance, full kitchen, bedroom, bathroom, and living space, this fully finished level offers flexibility for extended family or the ability to generate additional income—creating real financial breathing room and long-term advantage (subject to municipal approval). With a double garage, rare RV parking, and quick access to Deerfoot Trail, Calgary International Airport, CrossIron Mills, and Costco, this isn’t just a home—it’s a place that supports your lifestyle, strengthens your future, and turns everyday living into lasting value. Start building your next chapter here today.
For sale
C$575,000
83 N Luxstone Cres SW, Airdrie, AB T4B 2W7
4beds
1,334sqft
Single Family Residence
Built in 2003
3,920 Square Feet Lot
$-- Zestimate®
C$431/sqft
C$-- HOA
What's special
Cozy gas fireplaceLarge deckFire pitThree spacious bedroomsDouble garageRare rv parking
- 80 days
- 11
- 0
Zillow last checked:
Listing updated:
Listed by:
Anna King, Associate,
Re/Max West Real Estate
Source: courtesy of Pillar9 System,MLS®#: A2314175 Originating MLS®#: Calgary
Originating MLS®#: CalgaryFacts & features
Interior
Bedrooms & bathrooms
- Bedrooms: 4
- Bathrooms: 4
- Full bathrooms: 3
- 1/2 bathrooms: 1
Bedroom
- Level: Upper
- Dimensions: 10`4" x 9`1"
Other
- Level: Upper
- Dimensions: 12`7" x 12`4"
Bedroom
- Level: Upper
- Dimensions: 10`0" x 9`4"
Bedroom
- Level: Basement
- Dimensions: 9`10" x 7`1"
Other
- Level: Main
- Dimensions: 6`0" x 2`10"
Other
- Level: Upper
- Dimensions: 4`11" x 10`1"
Other
- Level: Basement
- Dimensions: 7`2" x 6`0"
Other
- Level: Upper
- Dimensions: 7`8" x 6`6"
Dining room
- Level: Main
- Dimensions: 7`2" x 10`0"
Dining room
- Level: Basement
- Dimensions: 7`10" x 9`6"
Other
- Level: Main
- Dimensions: 7`2" x 10`2"
Other
- Level: Main
- Dimensions: 3`5" x 3`5"
Family room
- Level: Basement
- Dimensions: 11`2" x 10`4"
Other
- Level: Basement
- Dimensions: 7`1" x 10`0"
Kitchen
- Level: Main
- Dimensions: 11`4" x 10`0"
Kitchen
- Level: Basement
- Dimensions: 11`2" x 3`4"
Laundry
- Level: Main
- Dimensions: 7`1" x 6`10"
Laundry
- Level: Basement
- Dimensions: 4`0" x 3`2"
Living room
- Level: Main
- Dimensions: 15`11" x 12`6"
Pantry
- Level: Main
- Dimensions: 3`8" x 3`9"
Heating
- Forced Air, Natural Gas
Cooling
- None
Appliances
- Included: Built-In Oven, Dishwasher, Dryer, Microwave Hood Fan, Refrigerator, Washer
- Laundry: Main Level
Features
- No Animal Home, No Smoking Home
- Flooring: Carpet, Ceramic Tile, Linoleum
- Windows: Window Coverings
- Basement: Full
- Number of fireplaces: 1
- Fireplace features: Gas
Interior area
- Total interior livable area: 1,334 sqft
Property
Parking
- Total spaces: 3
- Parking features: Double Garage Detached, Garage Door Opener, Garage Faces Rear, Oversized
- Garage spaces: 2
- Has uncovered spaces: Yes
Features
- Levels: Two,2 Storey
- Stories: 1
- Entry location: Ground
- Patio & porch: Deck
- Exterior features: Fire Pit
- Fencing: Fenced
- Frontage length: 10.97M 36`0"
Lot
- Size: 3,920 Square Feet
- Features: Back Lane, Back Yard, Few Trees, Gazebo, Level
Details
- Parcel number: 103654890
- Zoning: R1-L
Construction
Type & style
- Home type: SingleFamily
- Property subtype: Single Family Residence
Materials
- Vinyl Siding
- Foundation: Concrete Perimeter
- Roof: Asphalt Shingle
Condition
- New construction: No
- Year built: 2003
Community & HOA
Community
- Features: Park, Playground, Sidewalks
- Subdivision: Luxstone
HOA
- Has HOA: No
Location
- Region: Airdrie
Financial & listing details
- Price per square foot: C$431/sqft
- Date on market: 6/15/2026
- Inclusions: N/A
Price history
Price history is unavailable.
Public tax history
Tax history is unavailable.
Climate risks
Neighborhood: Luxstone Park
Nearby schools
GreatSchools rating
No schools nearby
We couldn't find any schools near this home.
- C$359,9003 bd1 ba1k sqft2164 S Summerfield Blvd SE, Airdrie, AB T4B1X5For Sale

- C$459,9004 bd2 ba902 sqft420 N Summerwood Pl SE, Airdrie, AB T4B1W7For Sale

- C$--3 bd3 ba1.3k sqft2001 S Luxstone Blvd SW, Airdrie, AB T4B2Y6Off Market
- C$--3 bd3 ba1.3k sqft2001 Luxstone Blvd SW #503, Airdrie, AB T4B2Y6Off Market
Similar homes
- C$565,0004 bd4 ba1.3k sqft590 W Coopers Dr SW, Airdrie, AB T4B 3M4For Sale
 MLS ID #A2329843, Craig Bezjack, Associate, Cir Realty. courtesy of Pillar9 System
 - C$575,0004 bd3 ba1.1k sqft85 Rideau Close SW, Airdrie, AB T4B 1A7For Sale
 MLS ID #A2337489, Sally Krulis, Associate, Re/Max House Of Real Estate. courtesy of Pillar9 System
 - C$600,0003 bd3 ba1.7k sqft89 E Canals Cir SW, Airdrie, AB T4B 0S6For Sale
 MLS ID #A2341308, Brent Wilcox, Associate, Cir Realty. courtesy of Pillar9 System
 - C$560,0004 bd3 ba1.5k sqft485 S Big Springs Dr SE, Airdrie, AB T4A 1A3For Sale
 MLS ID #A2326278, Trenton Pittner, Associate, Real Broker. courtesy of Pillar9 System
